
Open House Sun, Sep 27th 01:00 PM - 04:00 PM - New Construction - Primary on Main - Eco Friendly





















Address
2110 Michele Drive, SARASOTA, FL
Price
$ 2,499,000
Property Attributes
- MLS#A4706713
- TypeSingle Family
- Listing Status Active
- CountySarasota
- CitySARASOTA
- AreaSarasota/Gulf Gate Branch
- NeighborhoodMONTICELLO
- Zip34231
- StyleContemporary Custom
- Year Built2025
- Taxes$ 21003
- Price$ 2,499,000
- Bedrooms5
- Full Bathrooms5
- Half Bathrooms1
- Sqr Footage4623
- Lot Size0.32 Acres
Data Source:
Stellar MLS
Property Description
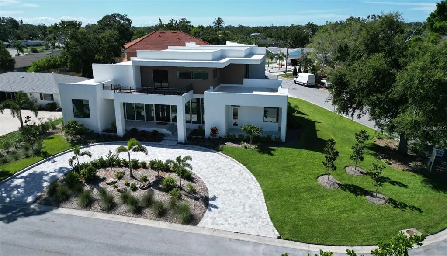
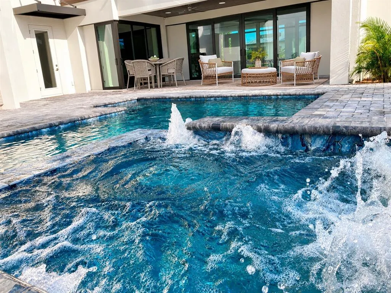
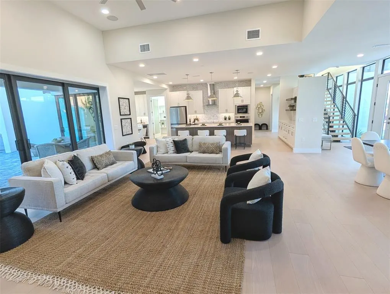
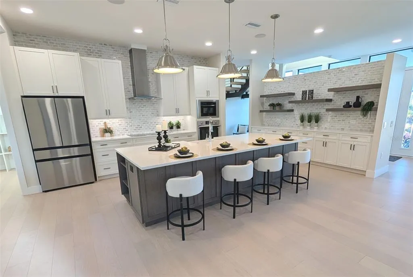
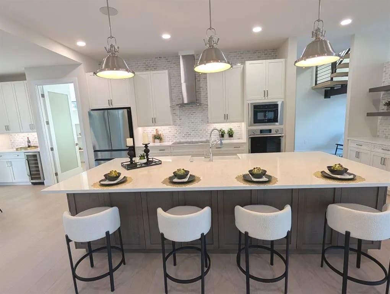
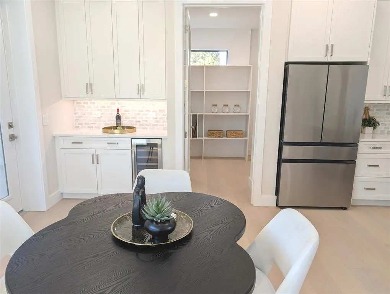
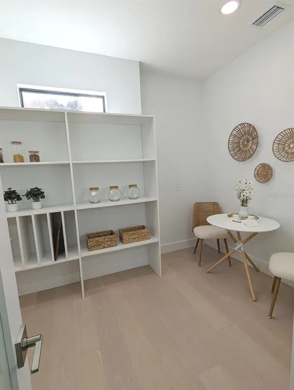
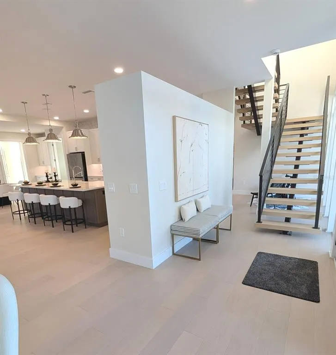
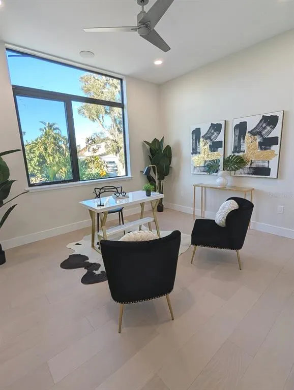
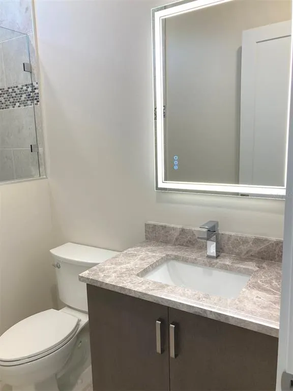
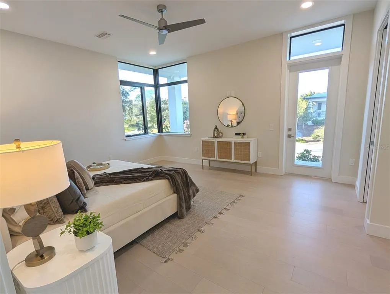
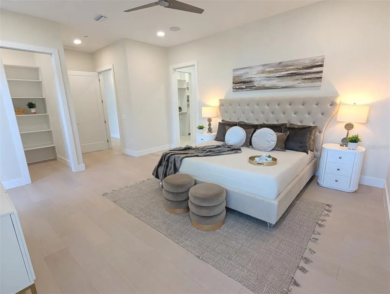
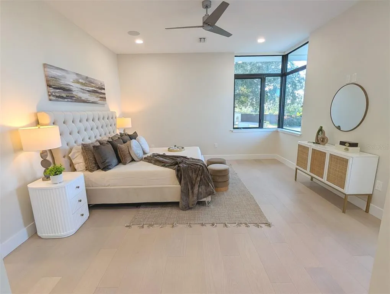
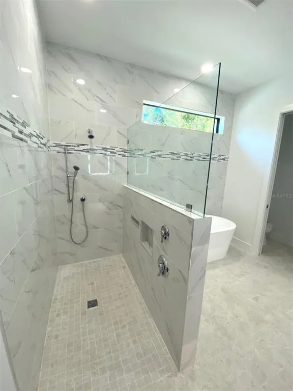
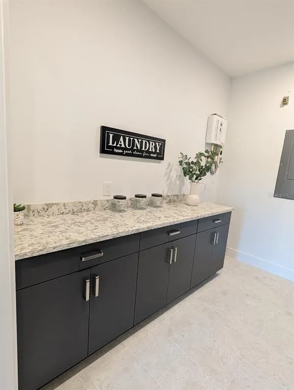
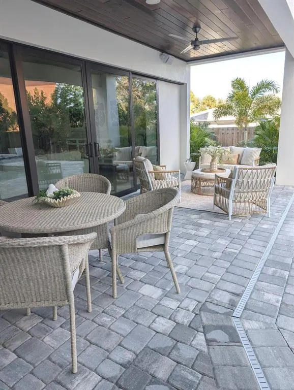
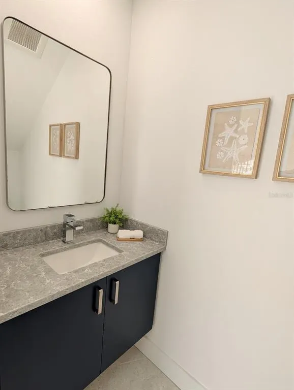
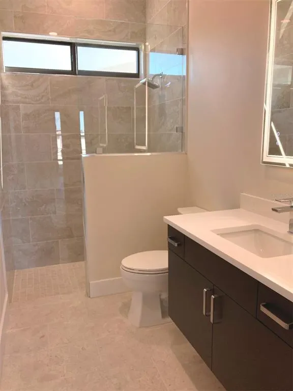
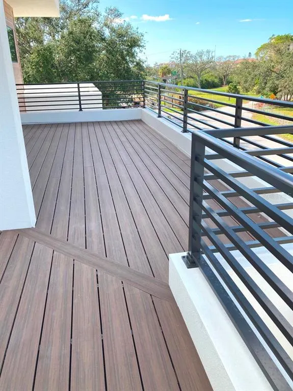
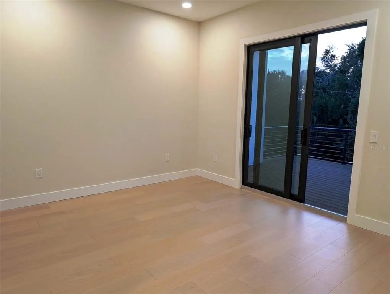
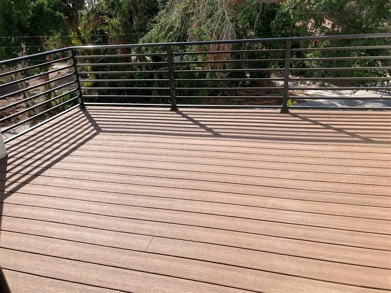
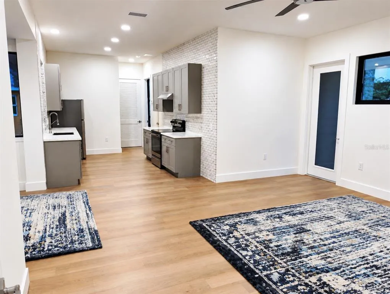
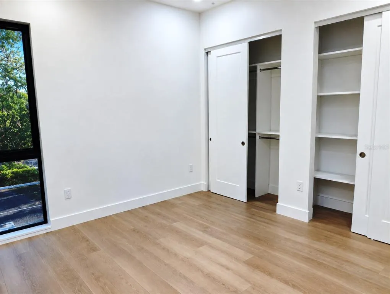
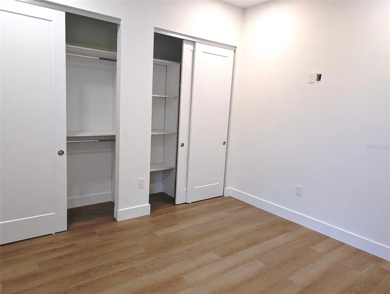
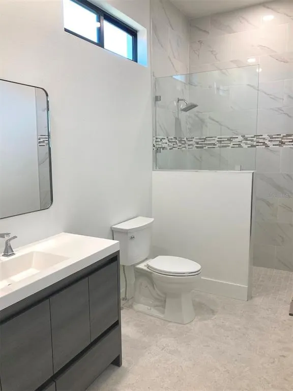
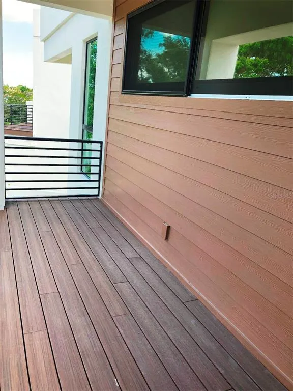
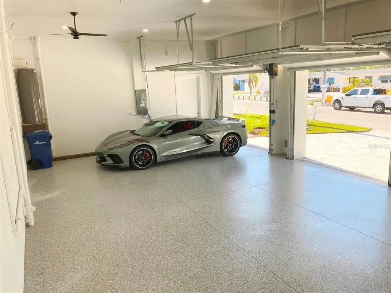
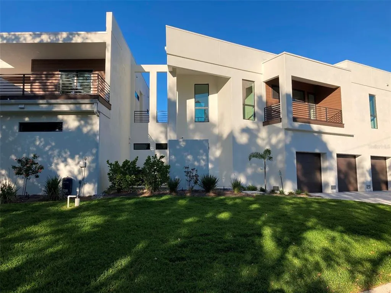
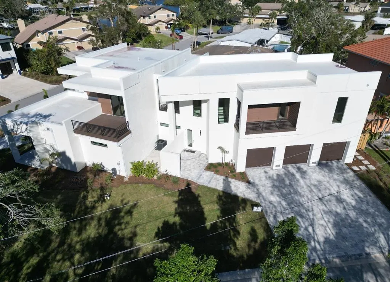
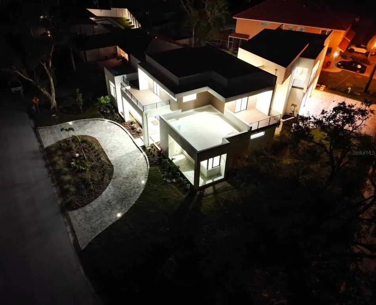
EXCEPTIONAL CUSTOM LUXURY HOME ON COQUINA ISLAND! One-of-a-kind 5BR/5.5BA custom residence offering 4,000+ SF of luxurious and enjoyable modern coastal living on an exceptional homesite. The open, flexible floor plan features a dramatic great room with 13' ceilings, floor-to-ceiling windows, custom open staircases, and beautiful wood and tile flooring. The gourmet chef's kitchen boasts premium appliances, oversized island, double wall ovens, coffee bar, and expansive walk-in pantry. Main-level primary suite features two custom walk-in closets and luxurious ensuite bath. Multiple private decks and a spacious paver lanai overlook the heated PebbleTec saltwater pool and spillover spa. Designed for effortless entertaining, the resort-style outdoor living area includes an outdoor kitchen with marine-grade cabinetry, tropical landscaping, and professionally designed hardscape. A separate living space with private entrance includes its own great room, full kitchen, bedroom, bathroom, laundry room, and private balcony—ideal for extended family, guests, a private retreat, or other lifestyle needs. Additional highlights include a 38' wide polyaspartic garage with lift potential, three HVAC systems/zones, sound insulation, extensive structured wiring, 19 speakers, eight security cameras, indoor/outdoor Wi-Fi mesh, custom storage, private irrigation well, and LED-lit circular paver driveway. Located on desirable Coquina Island, close to Siesta Key Beach, Phillippi Mansion Park, Sarasota Memorial Hospital, downtown Sarasota, Selby Gardens, shopping, and dining. Exceptional architectural design, luxury amenities, flexible living spaces, and outstanding indoor-outdoor living—all offered below estimated replacement cost.
| Elementary School | Middle School | High School |
|---|---|---|
| Phillippi Shores Elementary Elementary School | Brookside Middle Middle School | Riverview High High School |
| Price History | |
|---|---|
| 9/20/2026 | Listed $2,499,000 |
General Features
| Sewer | Public Sewer |
|---|---|
| Heating | Heat Pump,Zoned |
| Cooling | Central Air,Zoned |
| Utilities | BB/HS Internet Available,Public,Sprinkler Well,Underground Utilities |
| Possession | Close Of Escrow |
| Roof | Membrane |
| Appliances | Convection Oven,Cooktop,Dishwasher,Disposal,Electric Water Heater,Microwave,Refrigerator,Tankless Water Heater,Wine Refrigerator |
| Zoning | RMF1 |
| Garage Spaces | 3 |
| Patio/Porch Features | Deck,Front Porch,Side Porch,Wrap Around |
| Architectural Style | Contemporary,Custom |
| Pool Features | Child Safety Fence,Heated,Outside Bath Access,Salt Water,Self Cleaning |
| Security Features | Closed Circuit Camera(s) |
| Construction Materials | Block,Cement Siding,Stucco |
| Year Built | 2025 |
| Levels | Two |
| Property Subtype | Single Family Residence |
| Tax Year | 2025 |
| Ownership | Fee Simple |
| County | Sarasota |
| New Construction | true |
| Property Type | Residential |
| Attached Garage | true |
| Subdivision Name | MONTICELLO |
| Facing Direction | North |
| Garage Y/N | true |
| Green Water Conservation | Irrig. System-Drip/Microheads |
| Other Structures | Outdoor Kitchen |
| Total Rooms | 8 |
| Full Baths | 5 |
| Status | Active |
| Directions | Tamiami Trail to Constitution Blvd, east to America Drive, left on Montclair, right on Michele Drive, house on left with front circle drive |
| High School | Riverview High |
| City | SARASOTA |
| Senior Community Y/N | false |
| MLS Area | 34231 - Sarasota/Gulf Gate Branch |
| Lot Size Units | Square Feet |
| Lot Size Square Feet | 14002 |
| Carport Y/N | false |
| Listing Terms | Cash,Conventional |
| Spa Features | Heated |
| Elementary School | Phillippi Shores Elementary |
| Land Lease Y/N | false |
| Tax Annual Amount | 21003.58 |
| Middle/Junior High School | Brookside Middle |
| Property Condition | Completed |
| Additional Parcels Y/N | false |
| Lease Considered Y/N | true |
| Virtual Tour | https://www.propertypanorama.com/instaview/stellar/A4706713 |
| Building Area Units | Square Feet |
| Living Area Units | Square Feet |
| Standard Status | Active |
| Occupancy Type | Vacant |
| Tax Lot | 14 |
| Legal Description | LOT 14 & EASEMENT MONTICELLO UNIT 1 |
| Minimum Lease | No Minimum |
| Water Access Y/N | false |
| Additional Rooms | Den/Library/Office,Garage Apartment,Great Room,Inside Utility |
| Water View Y/N | false |
| Flood Zone Code | X500 |
| In Law Suite YN | true |
| In Law Suite Description | 1 Bathroom,1 Bedroom,Attached,Kitchen,Private Entrance |
| Flood Zone Code X500 | Yes |
Interior Features
| Interior Amenities | Ceiling Fan(s),Dry Bar,High Ceilings,Open Floorplan,Primary Bedroom Main Floor,Smart Home,Solid Surface Counters,Stone Counters,Thermostat,Walk-In Closet(s) |
|---|---|
| Flooring | Engineered Hardwood,Luxury Vinyl,Porcelain Tile |
| Furnished Y/N | Unfurnished |
| Total Stories | 2 |
| Air Conditioning Y/N | true |
| Heating Y/N | true |
| Fireplace Y/N | false |
| Half Baths | 1 |
| Laundry Features | Inside,Laundry Room |
| Total Bedrooms | 5 |
| LivingAreaSource | Public Records |
| Total Baths | 6 |
Exterior Features
| Exterior Amenities | Balcony,French Doors,Irrigation System,Lighting,Outdoor Kitchen,Permeable Paving,Private Entrance,Rain Gutters,Sliding Doors |
|---|---|
| Vegetation | Trees/Landscaped |
| Fencing | Fenced,Wood |
| Parking Features | Circular Driveway,Garage Door Opener,Garage Faces Side,Oversized |
| Lot Features | Landscaped,Oversized Lot |
| Water Source | Public |
| Lot Size Area | 14002 |
| Foundation Details | Block,Stem Wall |
| Spa | true |
| Building Area Total | 7654 |
| Lot Dimensions | 108 x 130 |
| Lot Size Acres | 0.32 |
| Road Surface Type | Paved |
| Private Pool | true |
| Waterfront Y/N | false |
| Covered Spaces | 3 |
| Road Frontage Type | Street Paved |
| Road Responsibility | Public Maintained Road |
Amenities
- Foreclosure
- Views
- Short Sale
- New Construction
- Adult 55+
- Lease To Own
- No HOA Fees
- Furnished
- Primary On Main
- Air Conditioning
- Seller Finance
- Green
- Fixer Upper
- Horse
- Golf
- Fireplace
- Deck
- Garage
- Basement
- Pool
Property vs Single Family Average in 34231
Price
Taxes
Year Built
 Copyright © MFRMLS.com All information deemed reliable but not guaranteed. All properties are subject to prior sale, change or withdrawal. Neither listing broker(s) or information provider(s) shall be responsible for any typographical errors, misinformation, misprints and shall be held totally harmless. Listing(s) information is provided for consumers personal, non-commercial use and may not be used for any purpose other than to identify prospective properties consumers may be interested in purchasing. Information on this site was last updated Last updated on September 22, 2026 3:39 AM UTC The listing information on this page last changed on Last updated on September 22, 2026 3:39 AM UTCd. The data relating to real estate for sale on this website comes in part from the Internet Data Exchange program of MFR MLS.
All information deemed reliable but not guaranteed. All properties are subject to prior sale, change or withdrawal. Neither listing broker(s) or information provider(s) shall be responsible for any typographical errors, misinformation, misprints and shall be held totally harmless. Listing(s) information is provided for consumers personal, non-commercial use and may not be used for any purpose other than to identify prospective properties consumers may be interested in purchasing.
Updated on September 22, 2026 3:39 AM UTC
Copyright © MFRMLS.com All information deemed reliable but not guaranteed. All properties are subject to prior sale, change or withdrawal. Neither listing broker(s) or information provider(s) shall be responsible for any typographical errors, misinformation, misprints and shall be held totally harmless. Listing(s) information is provided for consumers personal, non-commercial use and may not be used for any purpose other than to identify prospective properties consumers may be interested in purchasing. Information on this site was last updated Last updated on September 22, 2026 3:39 AM UTC The listing information on this page last changed on Last updated on September 22, 2026 3:39 AM UTCd. The data relating to real estate for sale on this website comes in part from the Internet Data Exchange program of MFR MLS.
All information deemed reliable but not guaranteed. All properties are subject to prior sale, change or withdrawal. Neither listing broker(s) or information provider(s) shall be responsible for any typographical errors, misinformation, misprints and shall be held totally harmless. Listing(s) information is provided for consumers personal, non-commercial use and may not be used for any purpose other than to identify prospective properties consumers may be interested in purchasing.
Updated on September 22, 2026 3:39 AM UTC
 All information regarding a property for sale, rental or financing, school information and public tax records is from sources deemed reliable; PROVIDED, HOWEVER, that representations and warranties are not made about the accuracy thereof, and such information is subject to errors, omissions, updates, modifications, changes of price, rent rates, commissions, prior sales, leases or financing, changes in school boundaries, or withdrawal without notice. All information displayed on this Website should
 © 2026 Florida Gulf Coast MLS (FGCMLS) Information deemed reliable, but not guaranteed. The IDX data relating to real estate for sale on this web site comes in part from the Florida Gulf Coast Multiple Listing Service. The information being provided is for consumers' personal, non-commercial use and may not be used for any purpose other than to identify prospective properties consumers may be interested in purchasing. Information is deemed reliable but not guaranteed.
 This data is up-to-date as of September 22, 2026 3:48 AM UTC Some properties that appear for sale on this website may subsequently have sold and may no longer be available. For the most current information, contact Starlink Realty.
The information provided is for consumers' personal, non-commercial use and may not be used for any other purpose. The data relating to real estate for sale on this website comes in part from the Broker Reciprocity Program (BR Program) of M.L.S. of Naples, Inc., Florida
This data is up-to-date as of September 22, 2026 3:48 AM UTC Some properties that appear for sale on this website may subsequently have sold and may no longer be available. For the most current information, contact Starlink Realty.
The information provided is for consumers' personal, non-commercial use and may not be used for any other purpose. The data relating to real estate for sale on this website comes in part from the Broker Reciprocity Program (BR Program) of M.L.S. of Naples, Inc., Florida
