





























Address
2451 Ne 120th Street, CHIEFLAND, FL
Price
$ 700,000
Property Attributes
- MLS#GC543688
- TypeSingle Family
- Listing Status Active
- CountyLevy
- CityCHIEFLAND
- AreaChiefland
- NeighborhoodNOT IN SUBDIVISION
- Zip32626
- StyleRanch Traditional
- Year Built2010
- Taxes$ 1840
- Price$ 700,000
- Bedrooms2
- Full Bathrooms2
- Half Bathrooms0
- Sqr Footage1637
- Lot Size20 Acres
Data Source:
Stellar MLS
Property Description
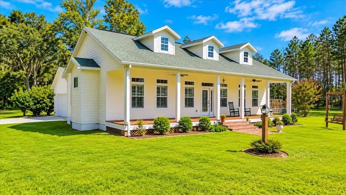
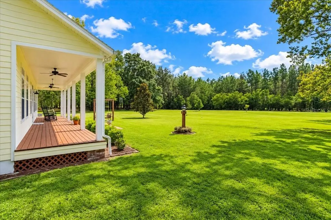
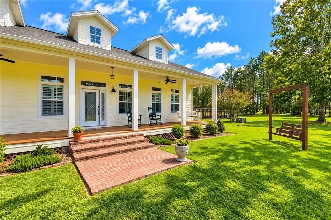
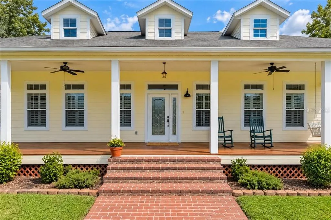
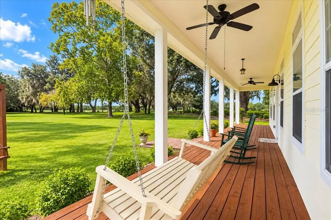
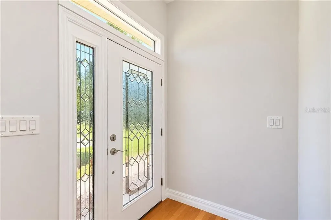
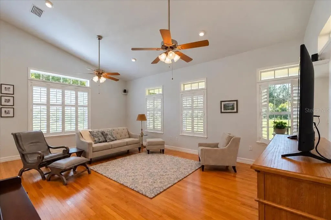
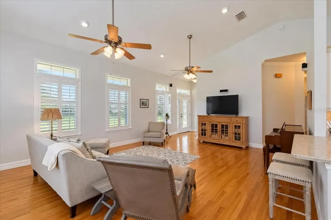
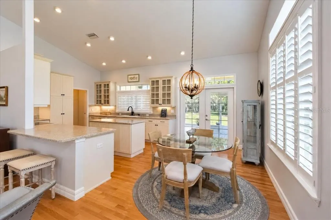
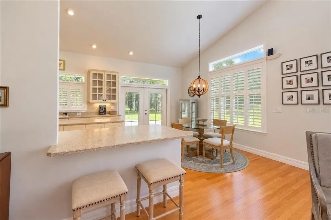
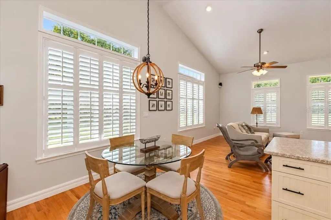
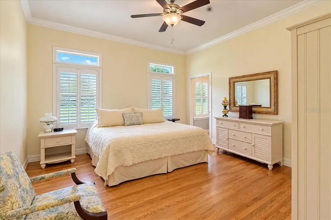
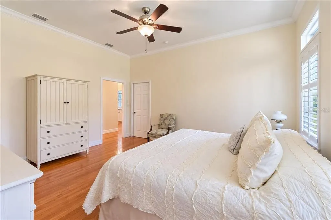
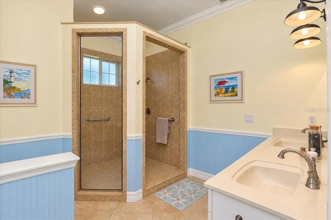
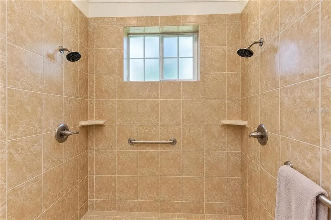
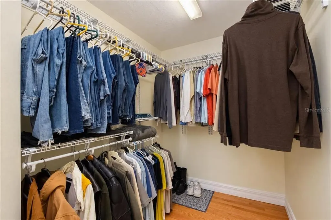
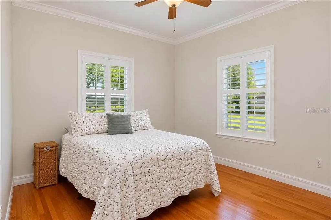
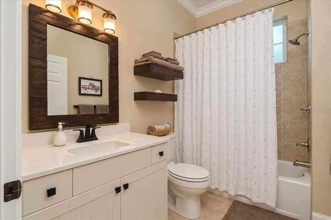
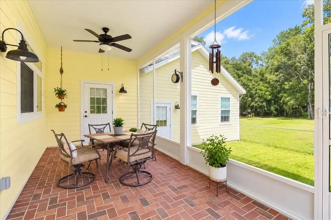
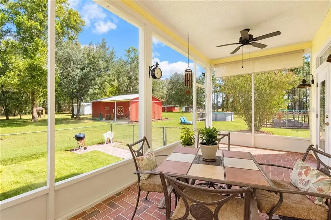
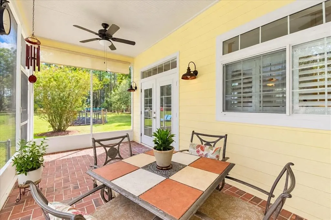
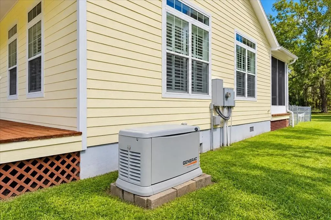
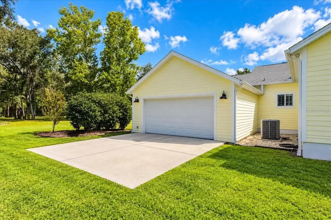
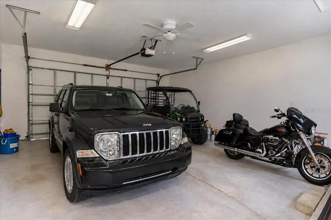
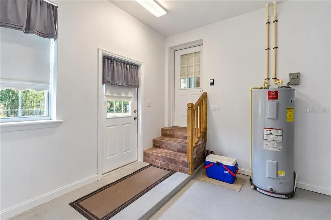
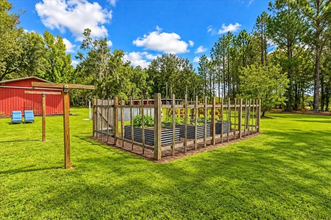
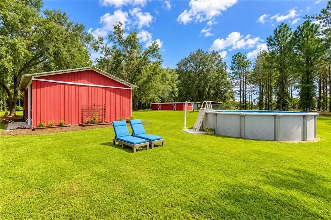
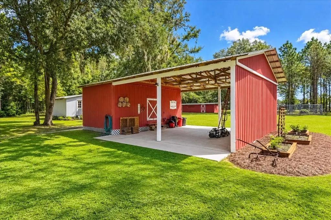
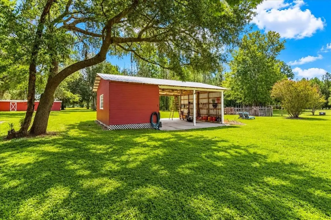
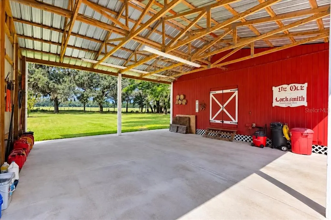
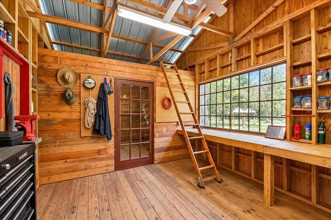
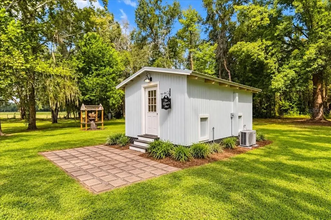
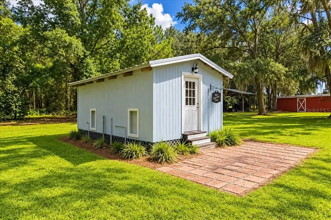
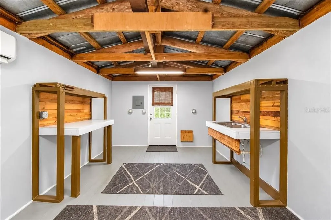
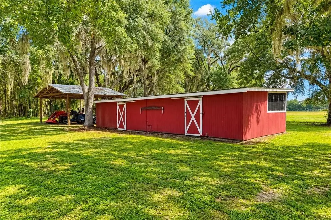
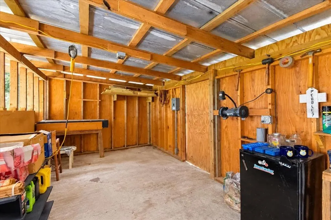
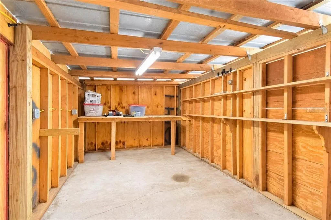
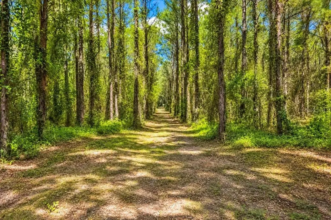
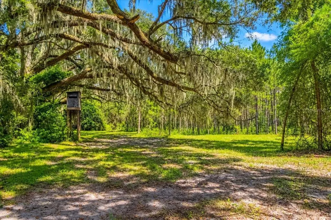
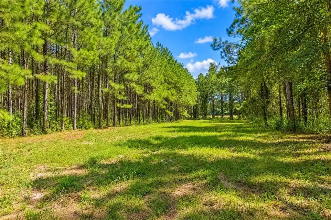
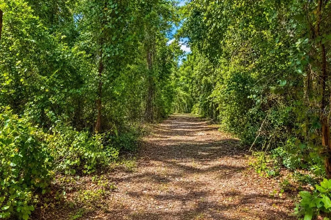
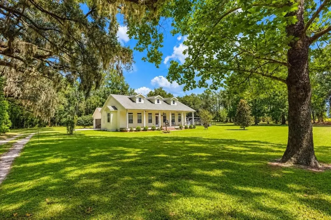
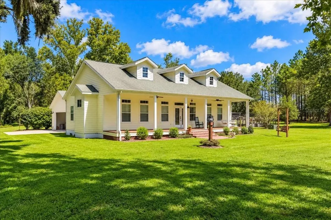
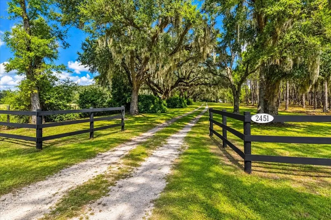
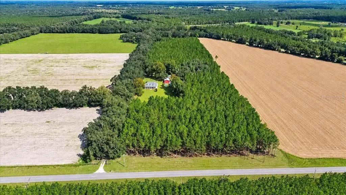
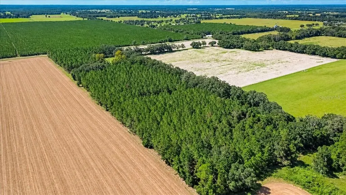
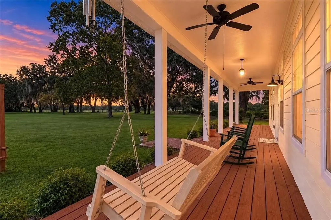
20 ACRES, PRIVACY AND AN EXCEPTIONAL CUSTOM-BUILT HOME! Home is where the heart is—and you may fall in love before you ever reach the front door. An azalea lined driveway winds beneath mature live oaks and Spanish moss, setting the tone before the home even comes into view. Set well back from the paved road and surrounded by farmland, this stunning coastal farmhouse was thoughtfully designed with attention to detail throughout. A full-width front porch welcomes you into a light-filled interior featuring hardwood floors, 10' ceilings, crown molding, plantation shutters and thoughtfully placed transom windows that add character and natural light. The open floor plan centers around an impressive kitchen with custom farmhouse cabinetry, a large center island, breakfast bar and pantry, flowing into the spacious living area with a soaring cathedral ceiling. 36” doors throughout the home allow for easy living. The primary suite features separate walk-in closets and a beautifully finished en-suite bath with tile floors, dual vanities and an oversized custom shower with dual shower heads. French doors open from the main living area to a large screened porch overlooking the property. Outside, the lifestyle continues with a swimming pool and outdoor shower, a fenced garden with raised garden beds and drip irrigation, custom chicken coop and multiple barns (all with water and electric). The outbuildings are a major part of what sets this property apart. Improvements include a fully enclosed workshop with a storage loft and attached carport, an open pole barn, and a partially enclosed livestock barn with concrete floor. A 12 x 20 climate controlled building with sink and running water is ideal for a home office, gym, studio—or space for additional guests. A 20KW whole-house Generac generator with buried propane tank adds peace of mind. Approximately 15 acres of planted pines provide privacy, recreational opportunities and future timber potential. With 20 acres and plenty of open space, there is also room for horses, livestock or additional pasture. Every detail of this home and property has been maintained and improved to the highest standards. Come take a look. YOU WON'T BE DISAPPOINTED--and you may never want to leave!
| Price History | |
|---|---|
| 9/24/2026 | Listed $700,000 |
General Features
| Sewer | Septic Tank |
|---|---|
| Heating | Central |
| Cooling | Central Air |
| Utilities | BB/HS Internet Available,Electricity Connected,Underground Utilities |
| Possession | Close Of Escrow |
| Roof | Shingle |
| Appliances | Dishwasher,Disposal,Dryer,Electric Water Heater,Microwave,Range,Refrigerator,Washer |
| Zoning | AG |
| Garage Spaces | 2 |
| Patio/Porch Features | Covered,Front Porch,Rear Porch,Screened |
| Architectural Style | Ranch,Traditional |
| Pool Features | Above Ground |
| Construction Materials | HardiPlank Type |
| Pets Allowed | Yes |
| Year Built | 2010 |
| Levels | One |
| Property Subtype | Single Family Residence |
| Tax Year | 2025 |
| Current Use | Horses,Timber |
| Ownership | Fee Simple |
| County | Levy |
| New Construction | false |
| Property Type | Residential |
| Attached Garage | true |
| Subdivision Name | NOT IN SUBDIVISION |
| Facing Direction | South |
| Garage Y/N | true |
| Other Structures | Barn(s),Shed(s),Storage,Workshop |
| Total Rooms | 4 |
| Full Baths | 2 |
| Status | Active |
| Directions | From Chiefland, travel on 129 N. for 2.1 miles. Take a slight right onto 120th St. for 5.8 miles. Property will be on your left. OR from Trenton, travel south on CR 339 for 11 miles. Turn right onto 120th St. for .3 miles. Property will be on your right. Look for signs for United Country Smith & Associates. |
| City | CHIEFLAND |
| Senior Community Y/N | false |
| MLS Area | 32626 - Chiefland |
| Lot Size Units | Acres |
| Lot Size Square Feet | 871200 |
| Carport Spaces | 2 |
| Carport Y/N | true |
| Listing Terms | Cash,Conventional,FHA,VA Loan |
| Land Lease Y/N | false |
| Tax Annual Amount | 1840.56 |
| Additional Parcels Y/N | false |
| Lease Considered Y/N | true |
| Virtual Tour | https://www.propertypanorama.com/instaview/stellar/GC543688 |
| Building Area Units | Square Feet |
| Living Area Units | Square Feet |
| Standard Status | Active |
| Occupancy Type | Owner |
| Tax Lot | NA |
| Legal Description | The West 467 feet of the South 1868 feet of the East ½ of the SW ¼ of Section 20, Township 11 South, Range 16 East, Levy County Florida, less and except the right of way for County Road 320. |
| Minimum Lease | No Minimum |
| Water Access Y/N | false |
| Water View Y/N | false |
| Flood Zone Code | X |
| In Law Suite YN | false |
| Flood Zone Code X | Yes |
Interior Features
| Interior Amenities | Ceiling Fan(s),High Ceilings,Open Floorplan,Vaulted Ceiling(s),Walk-In Closet(s) |
|---|---|
| Flooring | Tile,Hardwood |
| Furnished Y/N | Unfurnished |
| Air Conditioning Y/N | true |
| Heating Y/N | true |
| Window Features | Blinds |
| Fireplace Y/N | false |
| Laundry Features | Inside,Laundry Room |
| Total Bedrooms | 2 |
| LivingAreaSource | Public Records |
| Total Baths | 2 |
Exterior Features
| Exterior Amenities | French Doors,Rain Gutters,Storage |
|---|---|
| Vegetation | Fruit Trees,Mature Landscaping,Oak Trees,Trees/Landscaped,Wooded |
| Lot Features | Farm,Level,Oversized Lot,Pasture,Zoned for Horses |
| Water Source | Well |
| Lot Size Area | 20 |
| Foundation Details | Stem Wall |
| Building Area Total | 2894 |
| Lot Size Acres | 20 |
| Road Surface Type | Paved |
| Private Pool | true |
| Waterfront Y/N | false |
| Covered Spaces | 4 |
| Road Frontage Type | Street Paved |
| Road Responsibility | Public Maintained Road |
Amenities
- Foreclosure
- Views
- Short Sale
- New Construction
- Adult 55+
- Lease To Own
- No HOA Fees
- Furnished
- Primary On Main
- Air Conditioning
- Seller Finance
- Green
- Fixer Upper
- Horse
- Golf
- Fireplace
- Deck
- Garage
- Basement
- Pool
Property vs Single Family Average in 32626
Price
Taxes
Year Built
 Copyright © MFRMLS.com All information deemed reliable but not guaranteed. All properties are subject to prior sale, change or withdrawal. Neither listing broker(s) or information provider(s) shall be responsible for any typographical errors, misinformation, misprints and shall be held totally harmless. Listing(s) information is provided for consumers personal, non-commercial use and may not be used for any purpose other than to identify prospective properties consumers may be interested in purchasing. Information on this site was last updated Last updated on September 23, 2026 8:54 PM UTC The listing information on this page last changed on Last updated on September 23, 2026 8:54 PM UTCd. The data relating to real estate for sale on this website comes in part from the Internet Data Exchange program of MFR MLS.
All information deemed reliable but not guaranteed. All properties are subject to prior sale, change or withdrawal. Neither listing broker(s) or information provider(s) shall be responsible for any typographical errors, misinformation, misprints and shall be held totally harmless. Listing(s) information is provided for consumers personal, non-commercial use and may not be used for any purpose other than to identify prospective properties consumers may be interested in purchasing.
Updated on September 23, 2026 8:54 PM UTC
Copyright © MFRMLS.com All information deemed reliable but not guaranteed. All properties are subject to prior sale, change or withdrawal. Neither listing broker(s) or information provider(s) shall be responsible for any typographical errors, misinformation, misprints and shall be held totally harmless. Listing(s) information is provided for consumers personal, non-commercial use and may not be used for any purpose other than to identify prospective properties consumers may be interested in purchasing. Information on this site was last updated Last updated on September 23, 2026 8:54 PM UTC The listing information on this page last changed on Last updated on September 23, 2026 8:54 PM UTCd. The data relating to real estate for sale on this website comes in part from the Internet Data Exchange program of MFR MLS.
All information deemed reliable but not guaranteed. All properties are subject to prior sale, change or withdrawal. Neither listing broker(s) or information provider(s) shall be responsible for any typographical errors, misinformation, misprints and shall be held totally harmless. Listing(s) information is provided for consumers personal, non-commercial use and may not be used for any purpose other than to identify prospective properties consumers may be interested in purchasing.
Updated on September 23, 2026 8:54 PM UTC
 All information regarding a property for sale, rental or financing, school information and public tax records is from sources deemed reliable; PROVIDED, HOWEVER, that representations and warranties are not made about the accuracy thereof, and such information is subject to errors, omissions, updates, modifications, changes of price, rent rates, commissions, prior sales, leases or financing, changes in school boundaries, or withdrawal without notice. All information displayed on this Website should
 © 2026 Florida Gulf Coast MLS (FGCMLS) Information deemed reliable, but not guaranteed. The IDX data relating to real estate for sale on this web site comes in part from the Florida Gulf Coast Multiple Listing Service. The information being provided is for consumers' personal, non-commercial use and may not be used for any purpose other than to identify prospective properties consumers may be interested in purchasing. Information is deemed reliable but not guaranteed.
 This data is up-to-date as of September 23, 2026 8:52 PM UTC Some properties that appear for sale on this website may subsequently have sold and may no longer be available. For the most current information, contact Starlink Realty.
The information provided is for consumers' personal, non-commercial use and may not be used for any other purpose. The data relating to real estate for sale on this website comes in part from the Broker Reciprocity Program (BR Program) of M.L.S. of Naples, Inc., Florida
This data is up-to-date as of September 23, 2026 8:52 PM UTC Some properties that appear for sale on this website may subsequently have sold and may no longer be available. For the most current information, contact Starlink Realty.
The information provided is for consumers' personal, non-commercial use and may not be used for any other purpose. The data relating to real estate for sale on this website comes in part from the Broker Reciprocity Program (BR Program) of M.L.S. of Naples, Inc., Florida
