
Waterfront - Primary on Main


















Address
1429 Lemon Bay Drive, ENGLEWOOD, FL
Price
$ 750,000
Property Attributes
- MLS#N6145813
- TypeSingle Family
- Listing Status Coming Soon
- CountyCharlotte
- CityENGLEWOOD
- AreaEnglewood
- NeighborhoodPOINT PINES
- Zip34223
- StyleFlorida
- Year Built1960
- Taxes$ 3588
- Price$ 750,000
- Bedrooms3
- Full Bathrooms2
- Half Bathrooms0
- Sqr Footage1592
- Lot Size0.21 Acres
Data Source:
Stellar MLS
Property Description
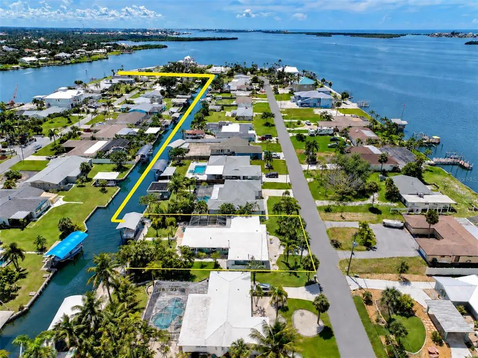
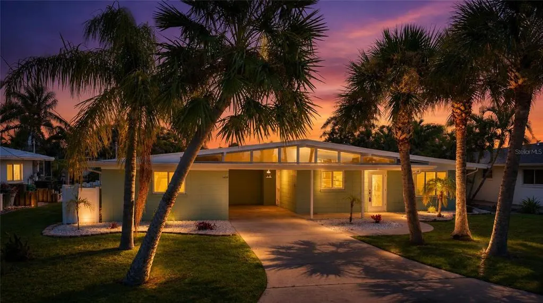
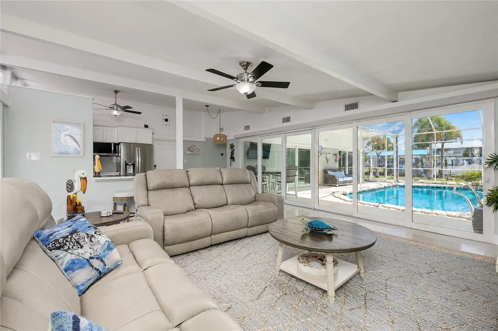
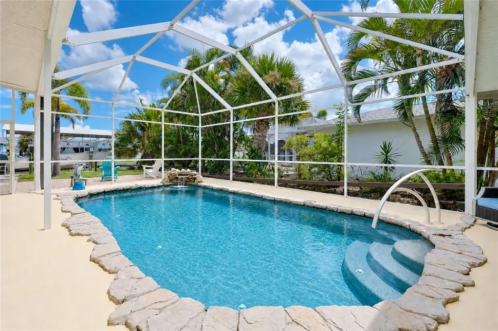
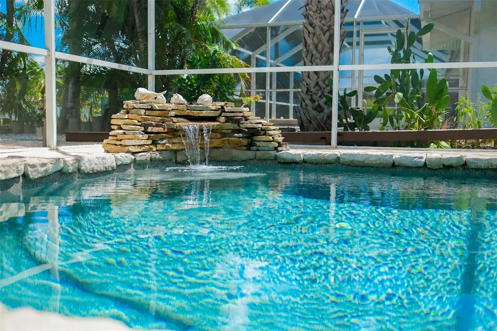
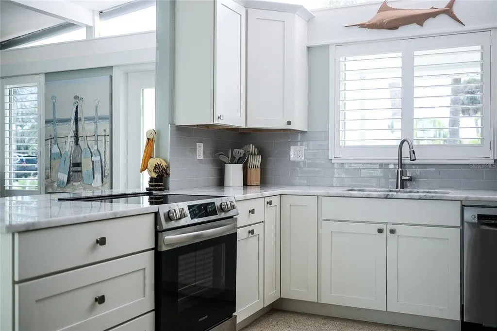
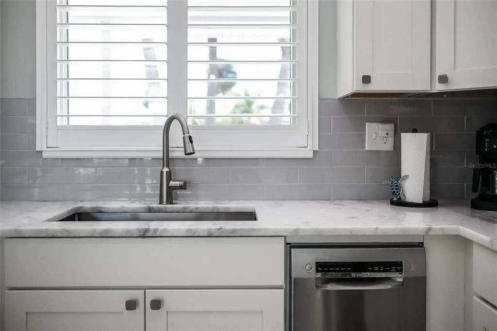
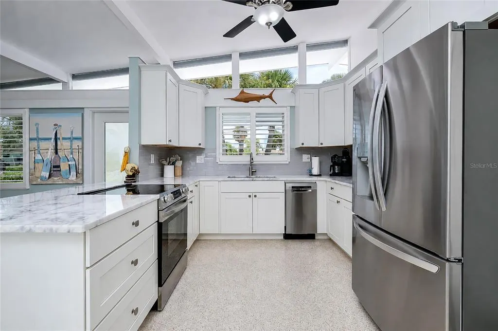
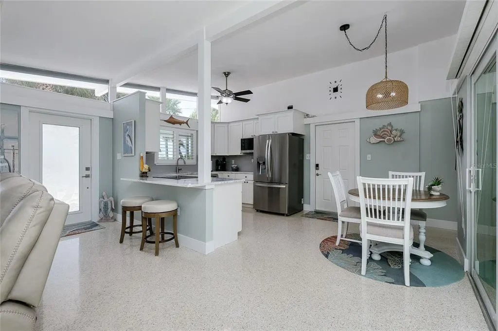
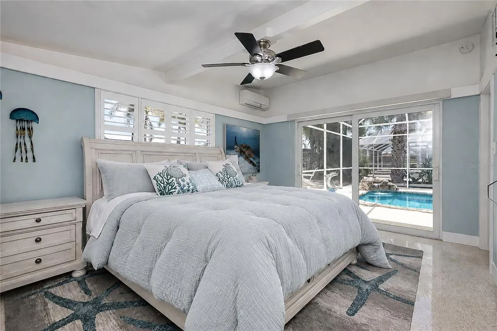
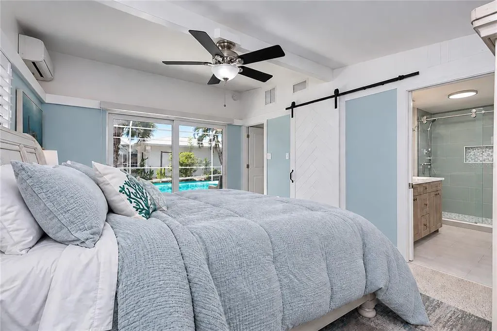
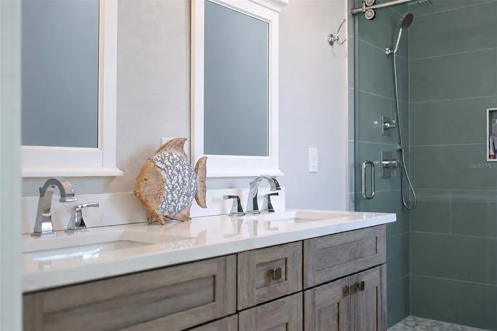
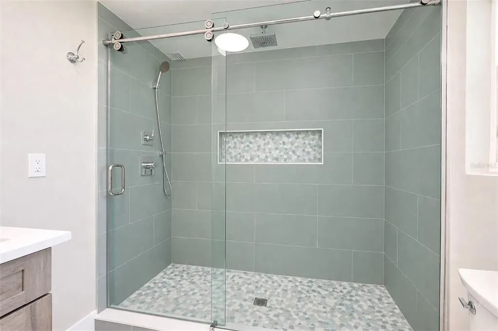
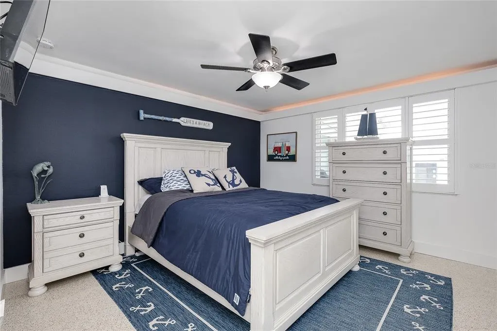
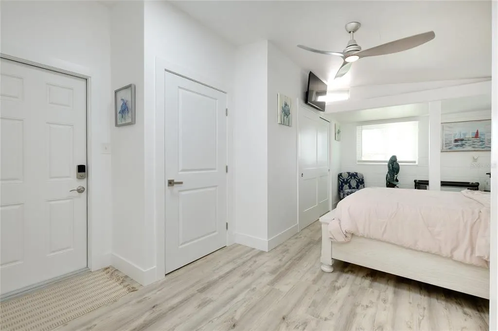
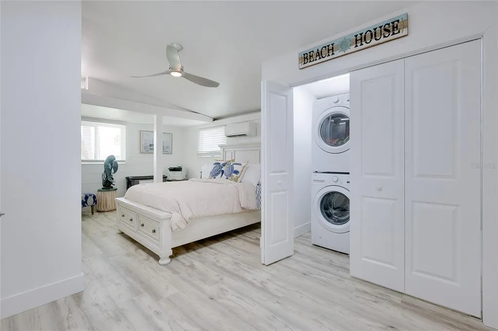
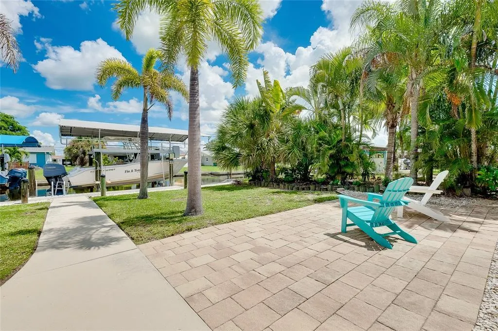
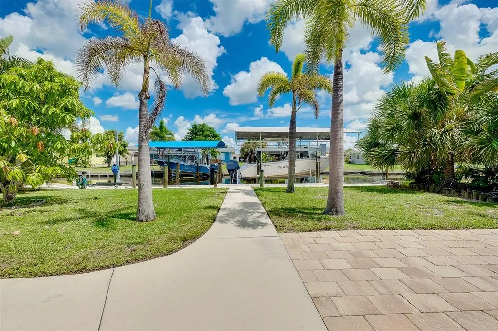
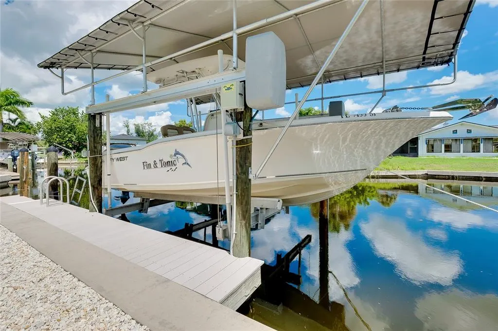
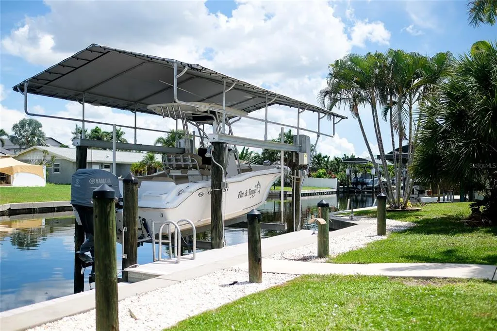
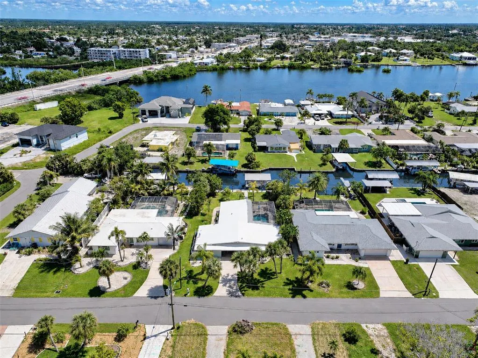
Experience the best of WATERFRONT living, with your boat just steps from your door and open water only 0.3 miles away, with NO BRIDGES to the Gulf! The private covered dock includes a BOAT LIFT, electricity and water, making it easy to head out for a day of boating, fishing or exploring the Gulf Coast. Located less than 2 miles from Englewood Beach, this three-bedroom, two-bath home was EXTENSIVELY RENOVATED IN 2025, blending coastal style with thoughtful updates while retaining the character of its beautifully refinished terrazzo floors. The main living area features a vaulted ceiling, two bedrooms and two bathrooms, along with the kitchen and living spaces. Just across the carport, a separately accessed third bedroom is joined by the laundry and additional storage area, creating flexible space for guests, a home office, hobbies or other uses. Indirect cove lighting incorporated into the soffits throughout the home adds warmth, ambiance and architectural interest. Both bathrooms feature custom-tiled showers, and the home offers COMPREHENSIVE HURRICANE PROTECTION, with high impact-rated windows and exterior doors throughout and hurricane shutters protecting the fixed top front glass. A smart thermostat, custom blinds and newer air-conditioning systems add comfort and convenience. The renovated kitchen features QUARTZ COUNTERTOPS, ALL-WOOD SOFT-CLOSE CABINETRY and a carefully selected stainless-steel appliance package, including a Bosch dishwasher, spacious 28-cu.-ft. LG French-door refrigerator, Frigidaire five-element electric range with built-in exhaust and an LG smart microwave. Outdoor living takes center stage around the HEATED SALTWATER POOL, surrounded by flagstone and enhanced by a tranquil waterfall feature. An outdoor shower is ideal after a swim or day on the water, while the covered dock provides convenient shelter for your boat and equipment. A newer pool heater helps keep this inviting waterfront retreat ready to enjoy. The location places you close to Englewood's beaches, parks, shops, golf, restaurants and cultural attractions. Landy's Restaurant is just four doors away, West Dearborn Street is approximately 5 minutes by car, and Farlow's on the Water is just a 3-minute drive down the road. Whether you are seeking a full-time waterfront residence, seasonal escape or investment property, this home offers an appealing combination of boating access, updated coastal living and outdoor enjoyment. SHORT-TERM RENTALS are permitted, adding valuable income potential for buyers seeking a vacation-rental investment. Be sure to explore the INTERACTIVE 3D TOUR for an immersive look at the home's unique layout, indoor and outdoor spaces, and waterfront setting.
| Elementary School | Middle School | High School |
|---|---|---|
| Englewood Elementary Elementary School | L.A. Ainger Middle Middle School | Lemon Bay High High School |
| Price History | |
|---|---|
| 9/23/2026 | Listed $750,000 |
General Features
| Sewer | Public Sewer |
|---|---|
| Heating | Central,Electric |
| Cooling | Central Air,Mini-Split Unit(s) |
| Utilities | Electricity Connected,Public,Sewer Available,Sewer Connected,Water Available,Water Connected |
| Possession | Close Of Escrow |
| Roof | Membrane |
| Appliances | Dishwasher,Dryer,Electric Water Heater,Microwave,Range,Refrigerator,Washer |
| Zoning | RSF3.5 |
| HOA Fee | 50 |
| Patio/Porch Features | Covered,Enclosed,Rear Porch,Screened |
| Architectural Style | Florida |
| Pool Features | Gunite,Heated,In Ground,Salt Water,Screen Enclosure |
| Construction Materials | Block |
| Pets Allowed | Cats OK,Dogs OK,Yes |
| Year Built | 1960 |
| View | Water |
| Levels | One |
| Property Subtype | Single Family Residence |
| Tax Year | 2025 |
| Ownership | Fee Simple |
| Waterfront Features | Canal - Saltwater |
| Community Features | Deed Restrictions |
| Assoc Fee Paid Per | Annually |
| County | Charlotte |
| New Construction | false |
| Property Type | Residential |
| Subdivision Name | POINT PINES |
| Facing Direction | Southwest |
| Garage Y/N | false |
| Total Rooms | 8 |
| Full Baths | 2 |
| Status | Coming Soon |
| Directions | South on 776. Right on Point of Pines Rd. Right on Lemon Bay Dr. Home is on the Left. |
| High School | Lemon Bay High |
| City | ENGLEWOOD |
| Association Name | Point of Pines Homeowners Association |
| Senior Community Y/N | false |
| MLS Area | 34223 - Englewood |
| Lot Size Units | Square Feet |
| Lot Size Square Feet | 9100 |
| Carport Spaces | 1 |
| Carport Y/N | true |
| Listing Terms | Cash,Conventional,FHA,VA Loan |
| Elementary School | Englewood Elementary |
| Land Lease Y/N | false |
| Tax Annual Amount | 3588.57 |
| Middle/Junior High School | L.A. Ainger Middle |
| Property Condition | Completed |
| Additional Parcels Y/N | false |
| Lease Considered Y/N | true |
| Building Area Units | Square Feet |
| Living Area Units | Square Feet |
| Standard Status | Coming Soon |
| Occupancy Type | Owner |
| Tax Lot | 41 |
| Legal Description | POP 000 0000 0041 POINT OF PINES LT 41 236/284 DC723/1430 PR#83-279 744/1592 756/2180 3335/607 LE3884/1946 4216/1789 4710/1263 3297379 |
| Water View | Canal |
| Water Access Type | Bay/Harbor,Canal - Saltwater,Gulf/Ocean,Gulf/Ocean to Bay,Intracoastal Waterway |
| Minimum Lease | No Minimum |
| Water Access Y/N | true |
| Monthly HOA Amount | 4.17 |
| Additional Rooms | Inside Utility |
| Water View Y/N | true |
| Flood Zone Code | AE |
| In Law Suite YN | false |
| DockY/N | true |
Interior Features
| Interior Amenities | Ceiling Fan(s),Primary Bedroom Main Floor,Solid Surface Counters,Solid Wood Cabinets,Split Bedroom,Stone Counters,Window Treatments |
|---|---|
| Flooring | Ceramic Tile,Terrazzo |
| Furnished Y/N | Unfurnished |
| Total Stories | 1 |
| Air Conditioning Y/N | true |
| Heating Y/N | true |
| Window Features | Blinds,Storm Window(s),Window Treatments |
| Fireplace Y/N | false |
| Laundry Features | Electric Dryer Hookup,Inside,Laundry Closet,Washer Hookup |
| Total Bedrooms | 3 |
| LivingAreaSource | Public Records |
| Total Baths | 2 |
Exterior Features
| Exterior Amenities | Hurricane Shutters,Lighting,Outdoor Shower,Private Mailbox,Rain Gutters,Sidewalk,Sliding Doors |
|---|---|
| Vegetation | Trees/Landscaped |
| Lot Features | Landscaped,Street Dead-End |
| Water Source | Public |
| Lot Size Area | 9100 |
| Foundation Details | Slab |
| Spa | false |
| Building Area Total | 2244 |
| Lot Dimensions | 70 x 130 |
| Lot Size Acres | 0.21 |
| Road Surface Type | Paved |
| Private Pool | true |
| Waterfront Y/N | true |
| Covered Spaces | 1 |
| Road Frontage Type | Street Dead-End,Street Paved |
Amenities
- Foreclosure
- Views
- Short Sale
- New Construction
- Adult 55+
- Lease To Own
- No HOA Fees
- Furnished
- Primary On Main
- Air Conditioning
- Seller Finance
- Green
- Fixer Upper
- Horse
- Golf
- Fireplace
- Deck
- Garage
- Basement
- Pool
Property vs Single Family Average in 34223
Price
Taxes
Year Built
 Copyright © MFRMLS.com All information deemed reliable but not guaranteed. All properties are subject to prior sale, change or withdrawal. Neither listing broker(s) or information provider(s) shall be responsible for any typographical errors, misinformation, misprints and shall be held totally harmless. Listing(s) information is provided for consumers personal, non-commercial use and may not be used for any purpose other than to identify prospective properties consumers may be interested in purchasing. Information on this site was last updated Last updated on September 23, 2026 3:44 AM UTC The listing information on this page last changed on Last updated on September 23, 2026 3:44 AM UTCd. The data relating to real estate for sale on this website comes in part from the Internet Data Exchange program of MFR MLS.
All information deemed reliable but not guaranteed. All properties are subject to prior sale, change or withdrawal. Neither listing broker(s) or information provider(s) shall be responsible for any typographical errors, misinformation, misprints and shall be held totally harmless. Listing(s) information is provided for consumers personal, non-commercial use and may not be used for any purpose other than to identify prospective properties consumers may be interested in purchasing.
Updated on September 23, 2026 3:44 AM UTC
Copyright © MFRMLS.com All information deemed reliable but not guaranteed. All properties are subject to prior sale, change or withdrawal. Neither listing broker(s) or information provider(s) shall be responsible for any typographical errors, misinformation, misprints and shall be held totally harmless. Listing(s) information is provided for consumers personal, non-commercial use and may not be used for any purpose other than to identify prospective properties consumers may be interested in purchasing. Information on this site was last updated Last updated on September 23, 2026 3:44 AM UTC The listing information on this page last changed on Last updated on September 23, 2026 3:44 AM UTCd. The data relating to real estate for sale on this website comes in part from the Internet Data Exchange program of MFR MLS.
All information deemed reliable but not guaranteed. All properties are subject to prior sale, change or withdrawal. Neither listing broker(s) or information provider(s) shall be responsible for any typographical errors, misinformation, misprints and shall be held totally harmless. Listing(s) information is provided for consumers personal, non-commercial use and may not be used for any purpose other than to identify prospective properties consumers may be interested in purchasing.
Updated on September 23, 2026 3:44 AM UTC
 All information regarding a property for sale, rental or financing, school information and public tax records is from sources deemed reliable; PROVIDED, HOWEVER, that representations and warranties are not made about the accuracy thereof, and such information is subject to errors, omissions, updates, modifications, changes of price, rent rates, commissions, prior sales, leases or financing, changes in school boundaries, or withdrawal without notice. All information displayed on this Website should
 © 2026 Florida Gulf Coast MLS (FGCMLS) Information deemed reliable, but not guaranteed. The IDX data relating to real estate for sale on this web site comes in part from the Florida Gulf Coast Multiple Listing Service. The information being provided is for consumers' personal, non-commercial use and may not be used for any purpose other than to identify prospective properties consumers may be interested in purchasing. Information is deemed reliable but not guaranteed.
 This data is up-to-date as of September 23, 2026 3:39 AM UTC Some properties that appear for sale on this website may subsequently have sold and may no longer be available. For the most current information, contact Starlink Realty.
The information provided is for consumers' personal, non-commercial use and may not be used for any other purpose. The data relating to real estate for sale on this website comes in part from the Broker Reciprocity Program (BR Program) of M.L.S. of Naples, Inc., Florida
This data is up-to-date as of September 23, 2026 3:39 AM UTC Some properties that appear for sale on this website may subsequently have sold and may no longer be available. For the most current information, contact Starlink Realty.
The information provided is for consumers' personal, non-commercial use and may not be used for any other purpose. The data relating to real estate for sale on this website comes in part from the Broker Reciprocity Program (BR Program) of M.L.S. of Naples, Inc., Florida
