
Waterfront - Golf Course
Address
224 Hammock Dunes Place, ORLANDO, FL
Price
$ 825,000
Property Attributes
- MLS#O6428320
- TypeSingle Family
- Listing Status Active
- CountyOrange
- CityORLANDO
- AreaOrlando/Alafaya/Waterford Lakes
- NeighborhoodDEER RUN SOUTH PUD PH 01 PRCL 09
- Zip32828
- StyleSingle Family Residence
- Year Built1993
- Taxes$ 12859
- Price$ 825,000
- Bedrooms6
- Full Bathrooms5
- Half Bathrooms1
- Sqr Footage3958
- Lot Size0.21 Acres
Data Source:
Stellar MLS
Property Description
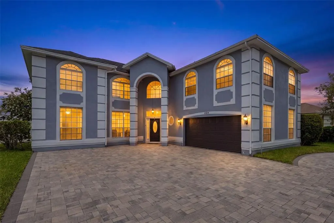
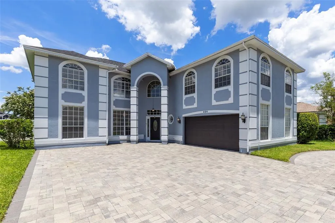
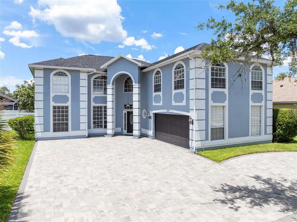
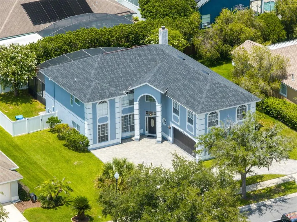
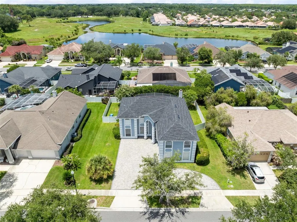
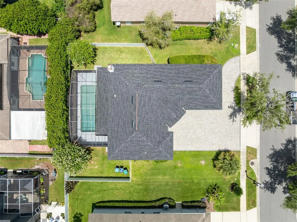
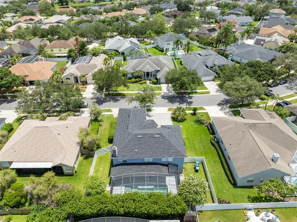
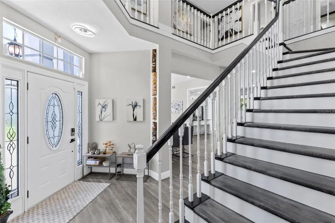
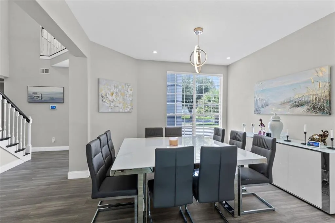
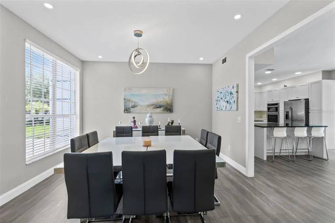
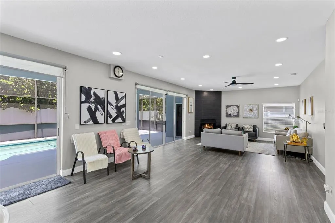
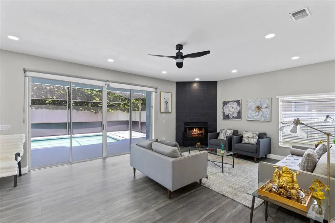
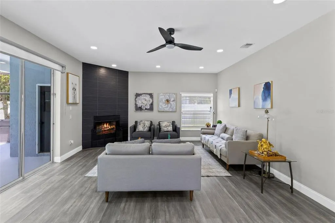
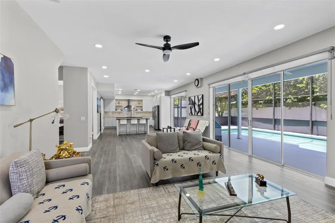
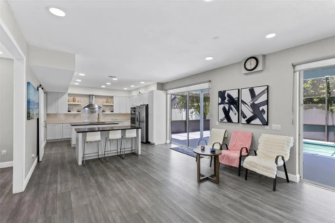
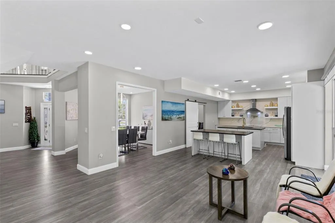
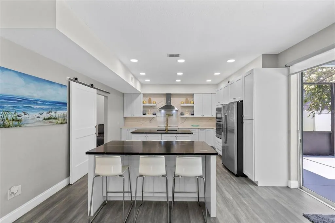
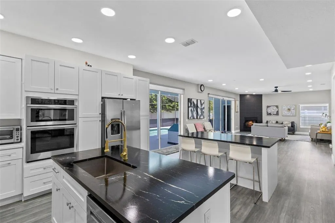
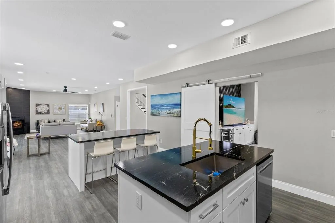
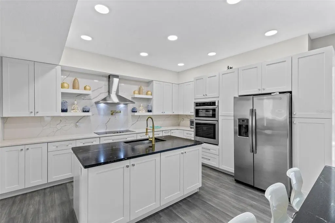
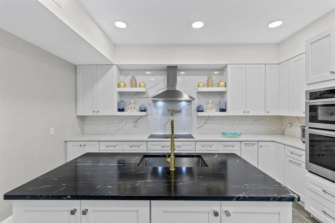
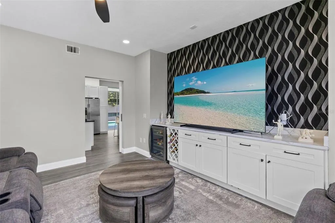
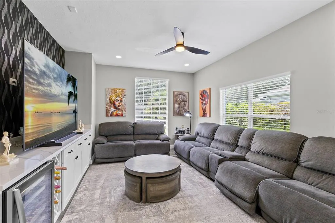
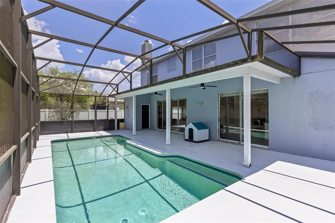
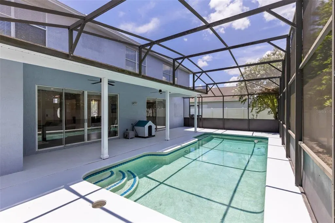
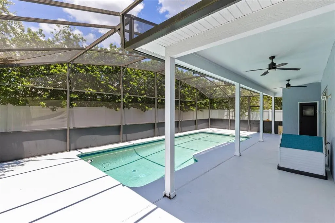
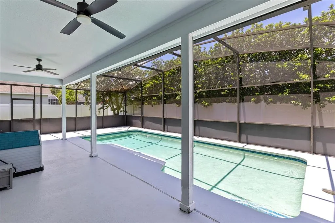
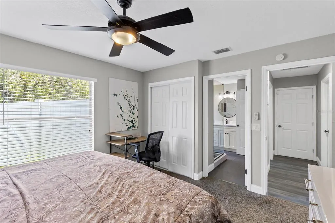
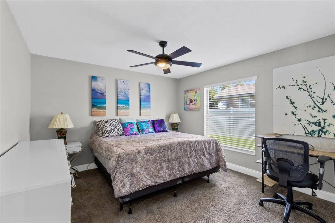
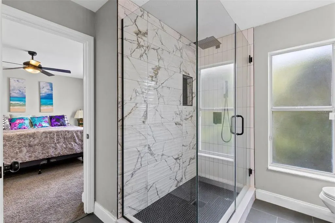
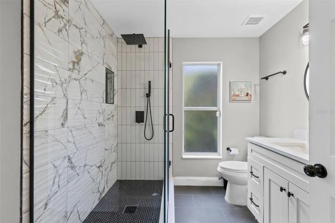
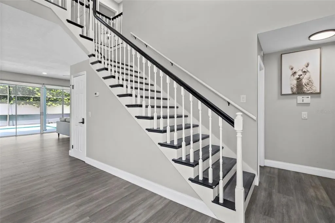
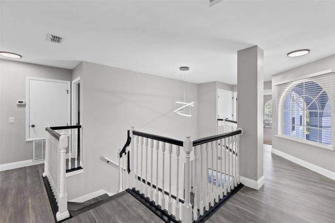
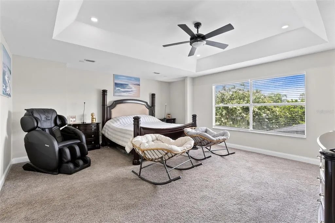
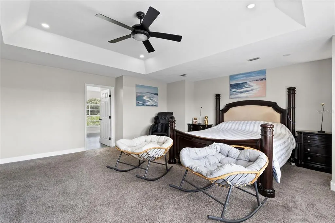
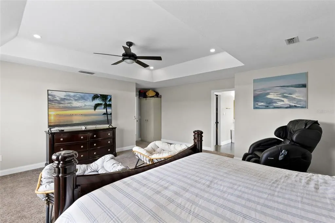
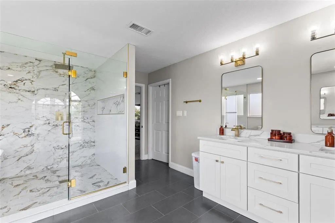
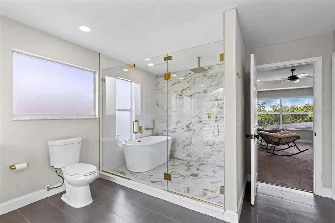
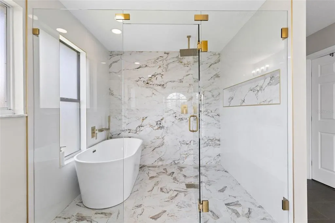
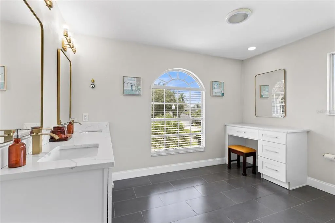
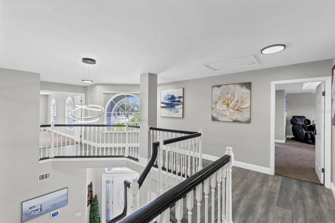
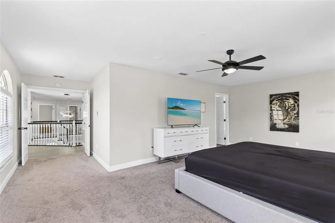
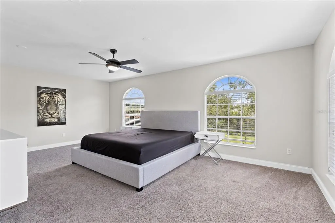
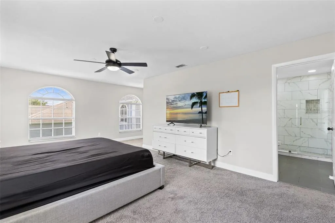
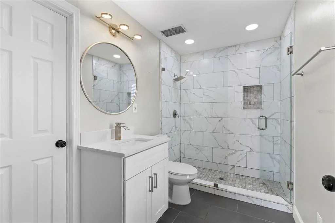
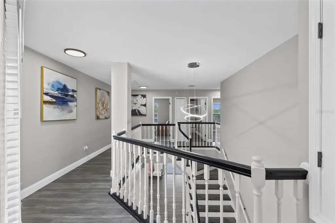
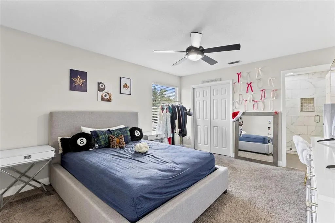
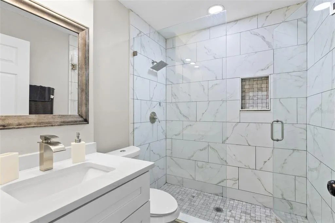
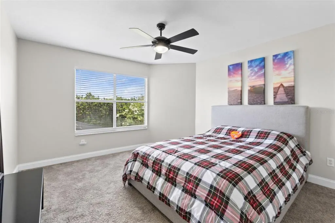
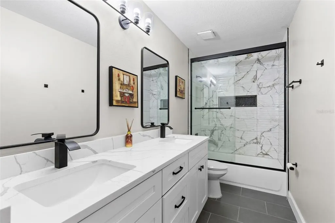
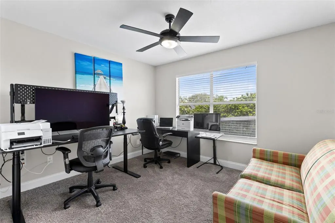
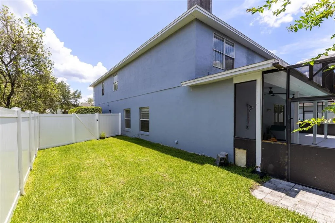
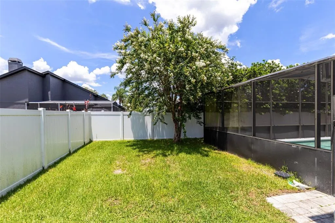
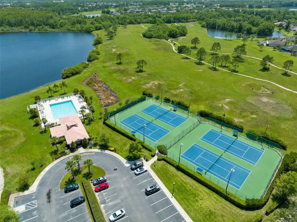
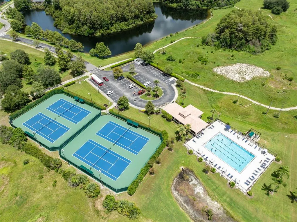
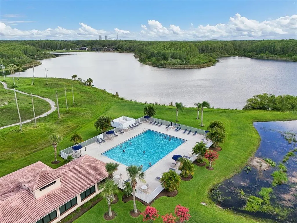
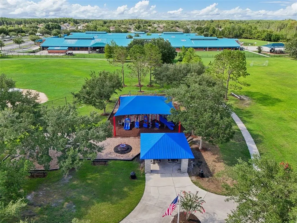
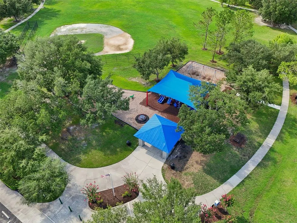
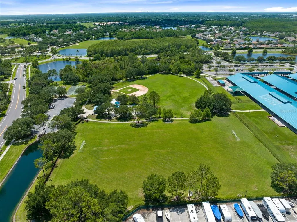
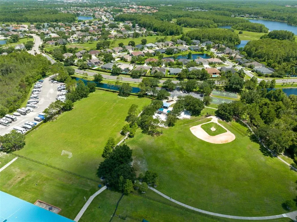
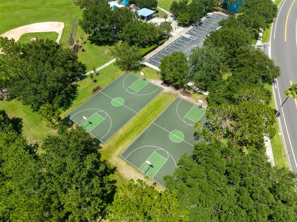
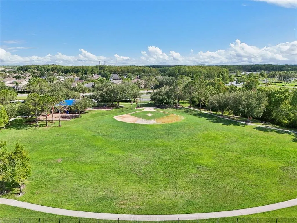
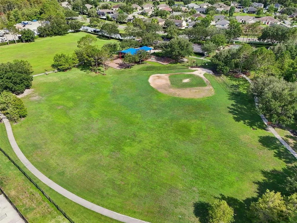
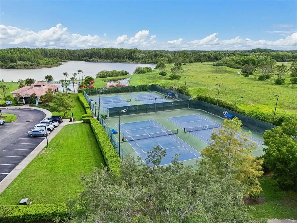
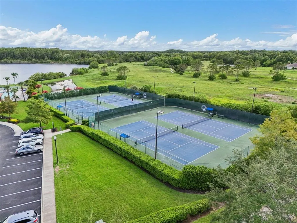
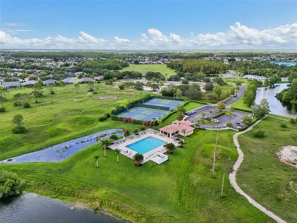
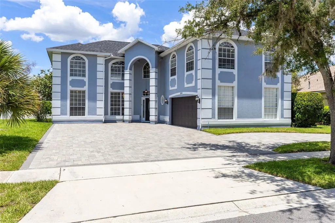
Welcome to 224 Hammock Dunes Place, an extensively renovated 6-bedroom, 5.5-bathroom home offering nearly 4,000 square feet of beautifully updated living space in one of East Orlando’s most sought-after communities. Renovated from top to bottom in 2021 and 2022, this move-in ready home features a new roof (October 2022), updated HVAC systems (2022 & 2016), luxury vinyl plank flooring throughout the main living areas, fresh interior and exterior paint, a paver circular driveway (2021), vinyl privacy fencing (2023), and beautifully renovated kitchen and bathrooms (2021 -2022), allowing you to enjoy the home without the worry of major projects. Designed with flexibility in mind, this exceptional floor plan offers a highly desirable first-floor bedroom that is perfect for guests, multigenerational living, or a private home office. Upstairs, the expansive primary suite serves as a true private retreat, highlighted by a spa-inspired bathroom featuring an oversized walk-in shower with multiple shower heads, a freestanding soaking tub positioned within the shower enclosure, dual vanities, and an upscale design that creates the feel of a luxury resort. Two additional oversized bedrooms with en-suite bathrooms are spacious enough to function as secondary primary suites, making this an outstanding home for large families, long-term guests, or anyone who simply appreciates generous living space. With five full bathrooms and an additional half bath, everyone can enjoy the comfort and privacy they deserve. The heart of the home is the spectacular, fully renovated kitchen featuring two oversized islands, quartz countertops, a designer tile backsplash, stainless steel appliances, a built-in oven, cooktop, range hood, abundant cabinetry, and exceptional prep space. The open layout flows effortlessly into the spacious living and dining areas where soaring ceilings and abundant natural light create an inviting atmosphere that feels both grand and comfortable. Step outside to your screened swimming pool overlooking a fully fenced backyard, creating the perfect setting for entertaining, relaxing, or enjoying Florida’s year-round outdoor lifestyle. Located in the highly desirable Eastwood community, residents enjoy cable and high-speed internet included in the HOA along with exceptional amenities including a waterfront community pool, tennis courts, basketball courts, baseball fields, playgrounds, open green spaces, and miles of sidewalks throughout the neighborhood. Families will also appreciate zoning for highly sought-after Sunrise Elementary, Discovery Middle, and Timber Creek High School. Homes offering this combination of six bedrooms, 5.5 bathrooms, multiple primary-suite options, extensive renovations, and an exceptional East Orlando location rarely become available. This is a rare opportunity to own a truly move-in ready home with the space, flexibility, and updates today’s buyers are searching for.
| Elementary School | Middle School | High School |
|---|---|---|
| Sunrise Elem Elementary School | Discovery Middle Middle School | Timber Creek High High School |
| Price History | |
|---|---|
| 7/28/2026 | Listed $825,000 |
General Features
| Sewer | Public Sewer |
|---|---|
| Heating | Central |
| Cooling | Central Air |
| Utilities | Cable Available,Electricity Connected,Phone Available,Public,Sewer Connected,Street Lights,Underground Utilities,Water Connected |
| Roof | Shingle |
| Appliances | Built-In Oven,Cooktop,Dishwasher,Electric Water Heater,Microwave,Range Hood,Refrigerator |
| Zoning | P-D |
| HOA Fee | 458 |
| Garage Spaces | 2 |
| Association Fee Includes | Cable TV,Community Pool,Internet,Manager,Recreational Facilities |
| Patio/Porch Features | Covered,Front Porch,Rear Porch,Screened |
| Pool Features | Gunite,In Ground |
| Construction Materials | Block,Concrete,Stucco |
| Pets Allowed | Yes |
| Year Built | 1993 |
| Levels | Two |
| Property Subtype | Single Family Residence |
| Tax Year | 2025 |
| Ownership | Fee Simple |
| Waterfront Features | Waterfront |
| Community Features | Waterfront,Park,Playground,Pool,Sidewalks |
| Assoc Fee Paid Per | Quarterly |
| County | Orange |
| New Construction | false |
| Property Type | Residential |
| Association Amenities | Basketball Court,Park,Playground,Pool,Recreation Facilities,Tennis Court(s) |
| Attached Garage | true |
| Subdivision Name | DEER RUN SOUTH PUD PH 01 PRCL 09 |
| Facing Direction | Southeast |
| Garage Y/N | true |
| Total Rooms | 12 |
| Full Baths | 5 |
| Status | Active |
| Directions | From Alafaya Trl, turn left on Golfway Dr and then right on Fairway Pointed Dr and then left on Hammock Dunes Pl |
| High School | Timber Creek High |
| City | ORLANDO |
| Association Name | Extreme Management Team LLC |
| Senior Community Y/N | false |
| MLS Area | 32828 - Orlando/Alafaya/Waterford Lakes |
| Lot Size Units | Square Feet |
| Lot Size Square Feet | 9353 |
| Carport Y/N | false |
| Listing Terms | Cash,Conventional,VA Loan |
| Elementary School | Sunrise Elem |
| Land Lease Y/N | false |
| Tax Annual Amount | 12859.53 |
| Middle/Junior High School | Discovery Middle |
| Additional Parcels Y/N | false |
| Lease Considered Y/N | true |
| Virtual Tour | https://www.zillow.com/view-imx/ff528b46-0e1f-476f-982e-d6762c12d9c6?wl=true&setAttribution=mls&initialViewType=pano |
| Building Area Units | Square Feet |
| Living Area Units | Square Feet |
| Standard Status | Active |
| Occupancy Type | Owner |
| Tax Lot | 42 |
| Virtual Tour | https://focuslock.aryeo.com/sites/ekpvngpd/unbranded |
| Legal Description | DEER RUN SOUTH PUD PHASE 1 PARCEL 9 SECTION 1 27/6 LOT 42 |
| Minimum Lease | 8-12 Months |
| Water Access Y/N | false |
| Monthly HOA Amount | 152.67 |
| Additional Rooms | Family Room |
| Water View Y/N | false |
| Flood Zone Code | X |
| In Law Suite YN | false |
| Flood Zone Code X | Yes |
Interior Features
| Interior Amenities | Eating Space In Kitchen,High Ceilings,Open Floorplan,PrimaryBedroom Upstairs,Split Bedroom,Stone Counters,Thermostat,Walk-In Closet(s),Window Treatments |
|---|---|
| Flooring | Carpet,Luxury Vinyl,Tile |
| Furnished Y/N | Unfurnished |
| Fireplace Features | Living Room,Wood Burning |
| Total Stories | 2 |
| Air Conditioning Y/N | true |
| Heating Y/N | true |
| Fireplace Y/N | true |
| Half Baths | 1 |
| Laundry Features | Inside,Laundry Room |
| Total Bedrooms | 6 |
| LivingAreaSource | Public Records |
| Total Baths | 6 |
Exterior Features
| Exterior Amenities | Rain Gutters,Sidewalk,Sliding Doors |
|---|---|
| Vegetation | Mature Landscaping |
| Fencing | Vinyl |
| Parking Features | Circular Driveway,Common,Driveway,Garage Door Opener,Garage Faces Side,Oversized |
| Lot Features | In County,Landscaped,Level,Near Golf Course,Sidewalk |
| Water Source | Public |
| Lot Size Area | 9353 |
| Foundation Details | Slab |
| Spa | false |
| Building Area Total | 4730 |
| Lot Size Acres | 0.21 |
| Road Surface Type | Paved |
| Private Pool | true |
| Waterfront Y/N | false |
| Covered Spaces | 2 |
| Road Frontage Type | Street Paved |
| Road Responsibility | Public Maintained Road |
Amenities
- Foreclosure
- Views
- Short Sale
- New Construction
- Adult 55+
- Lease To Own
- No HOA Fees
- Furnished
- Primary On Main
- Air Conditioning
- Seller Finance
- Green
- Fixer Upper
- Horse
- Golf
- Fireplace
- Deck
- Garage
- Basement
- Pool
Property vs Single Family Average in 32828
Price
Taxes
Year Built
 Copyright © MFRMLS.com All information deemed reliable but not guaranteed. All properties are subject to prior sale, change or withdrawal. Neither listing broker(s) or information provider(s) shall be responsible for any typographical errors, misinformation, misprints and shall be held totally harmless. Listing(s) information is provided for consumers personal, non-commercial use and may not be used for any purpose other than to identify prospective properties consumers may be interested in purchasing. Information on this site was last updated Last updated on September 22, 2026 3:39 AM UTC The listing information on this page last changed on Last updated on September 22, 2026 3:39 AM UTCd. The data relating to real estate for sale on this website comes in part from the Internet Data Exchange program of MFR MLS.
All information deemed reliable but not guaranteed. All properties are subject to prior sale, change or withdrawal. Neither listing broker(s) or information provider(s) shall be responsible for any typographical errors, misinformation, misprints and shall be held totally harmless. Listing(s) information is provided for consumers personal, non-commercial use and may not be used for any purpose other than to identify prospective properties consumers may be interested in purchasing.
Updated on September 22, 2026 3:39 AM UTC
Copyright © MFRMLS.com All information deemed reliable but not guaranteed. All properties are subject to prior sale, change or withdrawal. Neither listing broker(s) or information provider(s) shall be responsible for any typographical errors, misinformation, misprints and shall be held totally harmless. Listing(s) information is provided for consumers personal, non-commercial use and may not be used for any purpose other than to identify prospective properties consumers may be interested in purchasing. Information on this site was last updated Last updated on September 22, 2026 3:39 AM UTC The listing information on this page last changed on Last updated on September 22, 2026 3:39 AM UTCd. The data relating to real estate for sale on this website comes in part from the Internet Data Exchange program of MFR MLS.
All information deemed reliable but not guaranteed. All properties are subject to prior sale, change or withdrawal. Neither listing broker(s) or information provider(s) shall be responsible for any typographical errors, misinformation, misprints and shall be held totally harmless. Listing(s) information is provided for consumers personal, non-commercial use and may not be used for any purpose other than to identify prospective properties consumers may be interested in purchasing.
Updated on September 22, 2026 3:39 AM UTC
 All information regarding a property for sale, rental or financing, school information and public tax records is from sources deemed reliable; PROVIDED, HOWEVER, that representations and warranties are not made about the accuracy thereof, and such information is subject to errors, omissions, updates, modifications, changes of price, rent rates, commissions, prior sales, leases or financing, changes in school boundaries, or withdrawal without notice. All information displayed on this Website should
 © 2026 Florida Gulf Coast MLS (FGCMLS) Information deemed reliable, but not guaranteed. The IDX data relating to real estate for sale on this web site comes in part from the Florida Gulf Coast Multiple Listing Service. The information being provided is for consumers' personal, non-commercial use and may not be used for any purpose other than to identify prospective properties consumers may be interested in purchasing. Information is deemed reliable but not guaranteed.
 This data is up-to-date as of September 22, 2026 3:48 AM UTC Some properties that appear for sale on this website may subsequently have sold and may no longer be available. For the most current information, contact Starlink Realty.
The information provided is for consumers' personal, non-commercial use and may not be used for any other purpose. The data relating to real estate for sale on this website comes in part from the Broker Reciprocity Program (BR Program) of M.L.S. of Naples, Inc., Florida
This data is up-to-date as of September 22, 2026 3:48 AM UTC Some properties that appear for sale on this website may subsequently have sold and may no longer be available. For the most current information, contact Starlink Realty.
The information provided is for consumers' personal, non-commercial use and may not be used for any other purpose. The data relating to real estate for sale on this website comes in part from the Broker Reciprocity Program (BR Program) of M.L.S. of Naples, Inc., Florida
