
Price Reduction
Address
3813 Edland Drive, ORLANDO, FL
Price
$ 455,000
Property Attributes
- MLS#O6435289
- TypeSingle Family
- Listing Status Active
- CountyOrange
- CityORLANDO
- AreaOrlando/Conway / Belle Isle
- NeighborhoodAGNES HEIGHTS FIRST ADD
- Zip32812
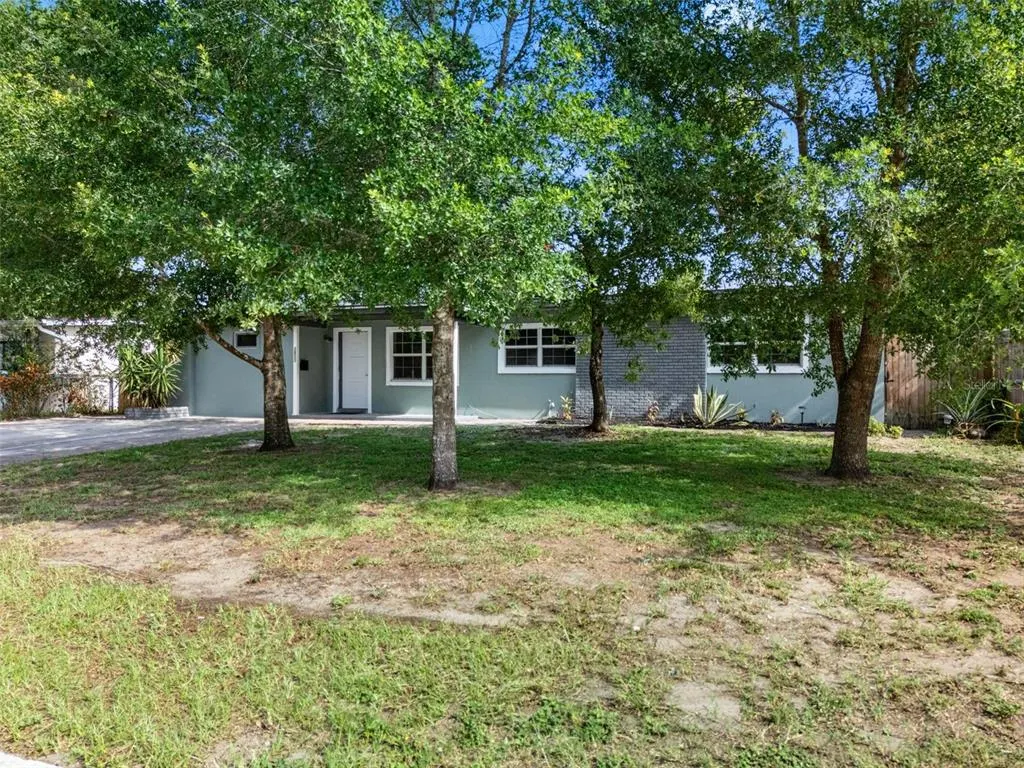
- StyleRanch
- Year Built1959
- Taxes$ 5098
- Price$ 455,000
- Bedrooms4
- Full Bathrooms4
- Half Bathrooms0
- Sqr Footage1682
- Lot Size0.2 Acres
Data Source:
Stellar MLS
Property Description
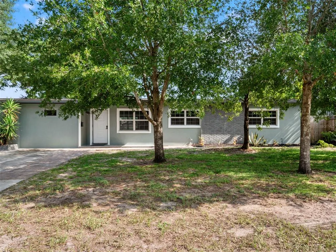
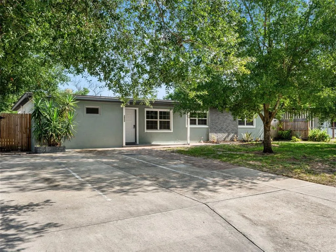
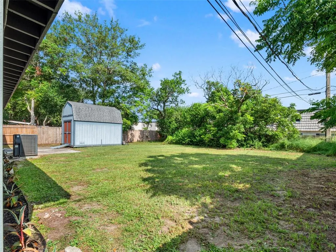
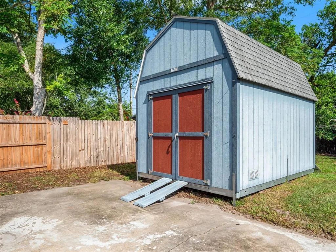
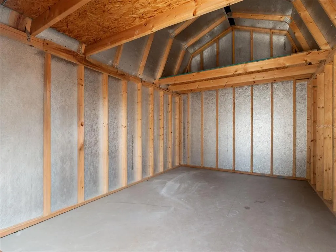
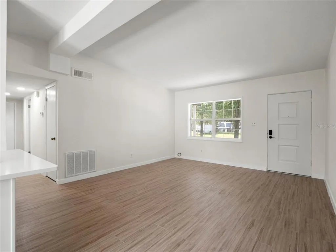
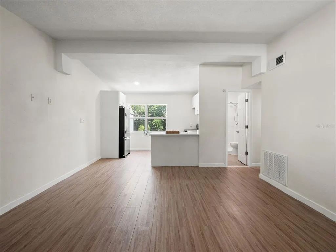
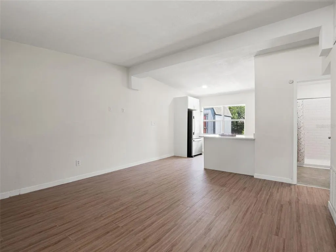
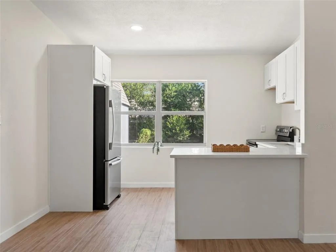
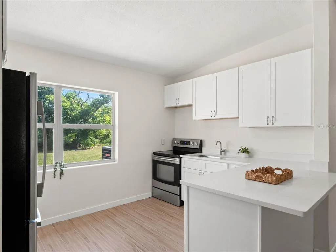
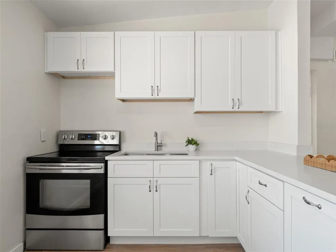
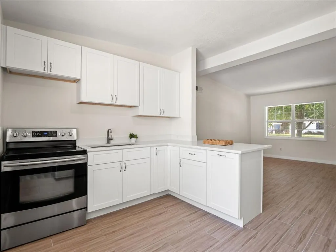
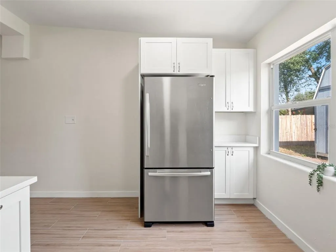
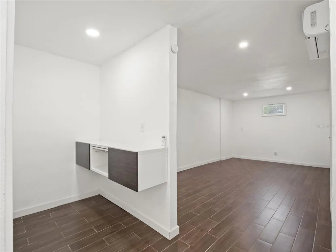
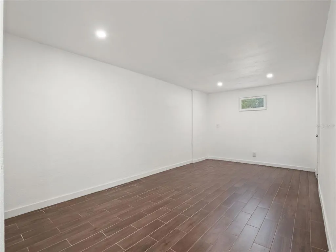
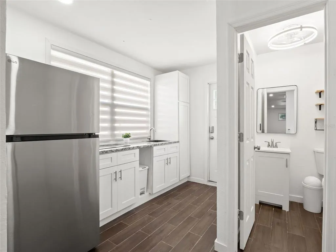
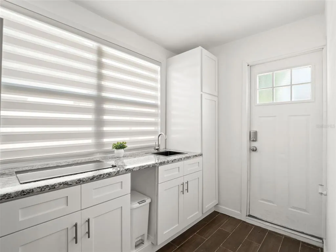
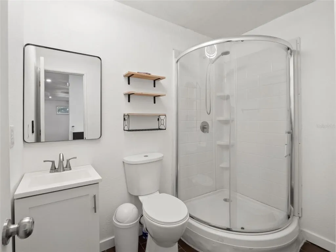
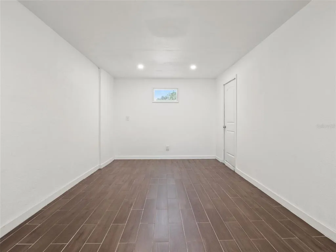
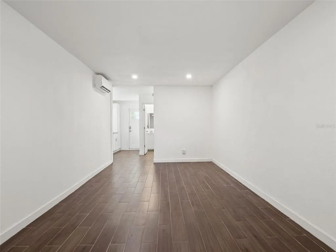
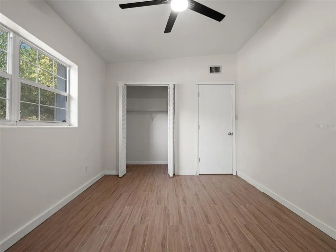
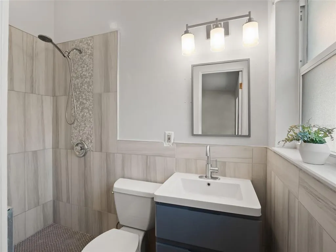
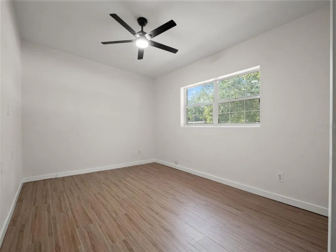
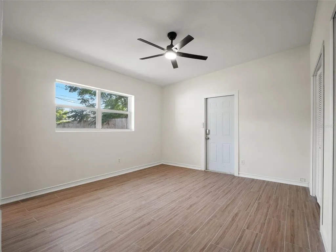
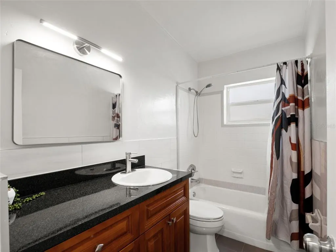
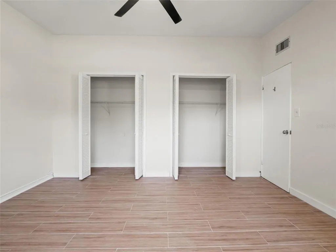
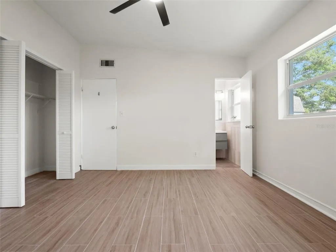
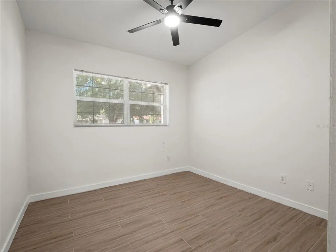
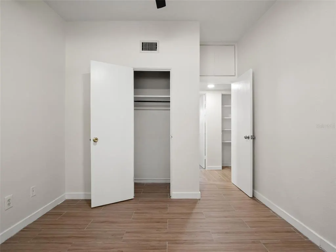
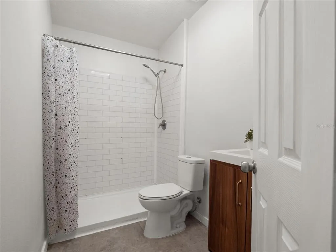
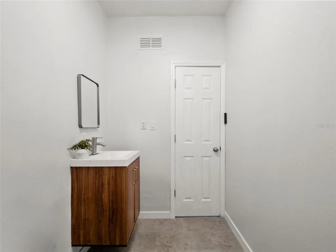
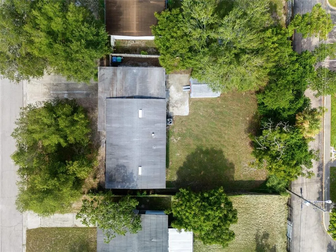
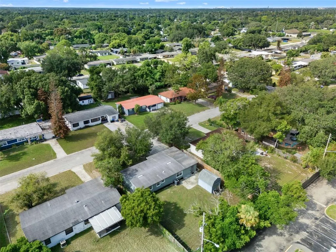
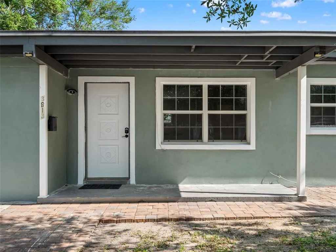
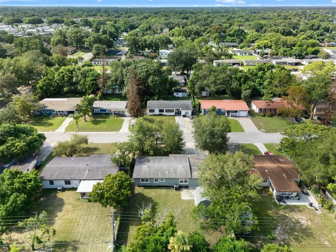
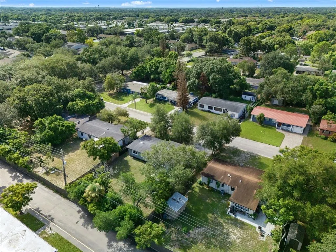
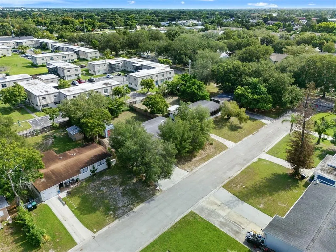
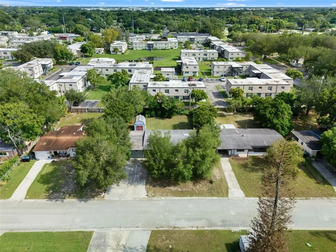
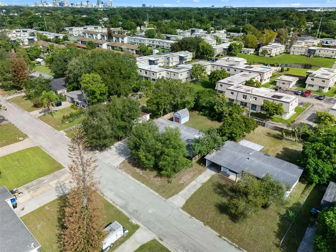
Rare to find Ranch style home with an In-Law suite with NO HOA! A standout feature is the private in-law suite, complete with its own kitchenette and separate exterior entrance that is ideal for extended family, guests, a private home office, or rental income. The oversized driveway can hold 3 cars! A HUGE newer shed in the back for additional storage or convert to a useful space such as a She-Shed or Man Cave. Fully privacy fenced back yard. The main home features an updated kitchen and updated bathrooms, adding modern appeal and functionality throughout the home. The In-Law suite provides a level of privacy and flexibility that can be difficult to find. Best of all, there is NO HOA! Location is another major highlight! Conveniently situated near the popular Curry Ford West and Hourglass District, you’ll be close to grocery stores, neighborhood pubs, coffee shops, restaurants, and some of Orlando’s favorite locally owned eateries. The home is also zoned for Boone High School and offers convenient access to major roadways, Orlando International Airport, and Downtown Orlando—approximately 20 minutes away. Whether you’re looking for multigenerational living, private accommodations for guests, or simply additional flexible space with income producing potential, this home offers a unique opportunity in an established Orlando neighborhood with an updated interior, desirable location, and no HOA.
| Elementary School | Middle School | High School |
|---|---|---|
| Conway Elem Elementary School | Conway Middle Middle School | Boone High High School |
| Price History | |
|---|---|
| 8/21/2026 | Listed $485,000 |
| 9/8/2026 | 4$465,000 |
| 9/21/2026 | 2$455,000 |
General Features
| Sewer | Septic Tank |
|---|---|
| Heating | Central,Electric |
| Cooling | Central Air |
| Utilities | Electricity Connected |
| Possession | Close Of Escrow |
| Roof | Shingle |
| Appliances | Cooktop,Electric Water Heater,Range,Refrigerator |
| Zoning | R-1 |
| Patio/Porch Features | None |
| Architectural Style | Ranch |
| Construction Materials | Block |
| Pets Allowed | Yes |
| Year Built | 1959 |
| Levels | One |
| Property Subtype | Single Family Residence |
| Tax Year | 2025 |
| Ownership | Fee Simple |
| County | Orange |
| New Construction | false |
| Property Type | Residential |
| Subdivision Name | AGNES HEIGHTS FIRST ADD |
| Facing Direction | South |
| Garage Y/N | false |
| Other Structures | Shed(s) |
| Total Rooms | 5 |
| Full Baths | 4 |
| Status | Active |
| Directions | From Curry Ford, take Conway Gardens Rd to left on Edland. Home is on the left |
| High School | Boone High |
| City | ORLANDO |
| Senior Community Y/N | false |
| MLS Area | 32812 - Orlando/Conway / Belle Isle |
| Lot Size Units | Square Feet |
| Lot Size Square Feet | 8695 |
| Carport Y/N | false |
| Listing Terms | Cash,Conventional,VA Loan |
| Elementary School | Conway Elem |
| Land Lease Y/N | false |
| Tax Annual Amount | 5098.35 |
| Middle/Junior High School | Conway Middle |
| Additional Parcels Y/N | false |
| Lease Considered Y/N | true |
| Virtual Tour | https://www.propertypanorama.com/instaview/stellar/O6435289 |
| Building Area Units | Square Feet |
| Living Area Units | Square Feet |
| Standard Status | Active |
| Occupancy Type | Vacant |
| Tax Lot | 15 |
| Legal Description | AGNES HEIGHTS FIRST ADDITION X/59 LOT 15BLK A |
| Minimum Lease | 8-12 Months |
| Water Access Y/N | false |
| ILS Under Air SQFT | 300 |
| Water View Y/N | false |
| Flood Zone Code | X |
| In Law Suite YN | true |
| In Law Suite Description | 1 Bathroom,Attached,Kitchenette,Private Entrance,Studio |
| Flood Zone Code X | Yes |
Interior Features
| Interior Amenities | Ceiling Fan(s),Kitchen/Family Room Combo,Open Floorplan,Stone Counters |
|---|---|
| Flooring | Tile |
| Furnished Y/N | Unfurnished |
| Total Stories | 1 |
| Air Conditioning Y/N | true |
| Heating Y/N | true |
| Window Features | Blinds |
| Fireplace Y/N | false |
| Laundry Features | Laundry Closet |
| Total Bedrooms | 4 |
| LivingAreaSource | Owner |
| Total Baths | 4 |
Exterior Features
| Exterior Amenities | Lighting,Private Mailbox |
|---|---|
| Vegetation | Mature Landscaping,Trees/Landscaped |
| Fencing | Wood |
| Parking Features | Oversized,Parking Pad |
| Water Source | Public |
| Lot Size Area | 8695 |
| Foundation Details | Slab |
| Building Area Total | 1682 |
| Lot Size Acres | 0.2 |
| Road Surface Type | Asphalt |
| Private Pool | false |
| Waterfront Y/N | false |
Amenities
- Foreclosure
- Views
- Short Sale
- New Construction
- Adult 55+
- Lease To Own
- No HOA Fees
- Furnished
- Primary On Main
- Air Conditioning
- Seller Finance
- Green
- Fixer Upper
- Horse
- Golf
- Fireplace
- Deck
- Garage
- Basement
- Pool
Property vs Single Family Average in 32812
Price
Taxes
Year Built
 Copyright © MFRMLS.com All information deemed reliable but not guaranteed. All properties are subject to prior sale, change or withdrawal. Neither listing broker(s) or information provider(s) shall be responsible for any typographical errors, misinformation, misprints and shall be held totally harmless. Listing(s) information is provided for consumers personal, non-commercial use and may not be used for any purpose other than to identify prospective properties consumers may be interested in purchasing. Information on this site was last updated Last updated on September 22, 2026 3:39 AM UTC The listing information on this page last changed on Last updated on September 22, 2026 3:39 AM UTCd. The data relating to real estate for sale on this website comes in part from the Internet Data Exchange program of MFR MLS.
All information deemed reliable but not guaranteed. All properties are subject to prior sale, change or withdrawal. Neither listing broker(s) or information provider(s) shall be responsible for any typographical errors, misinformation, misprints and shall be held totally harmless. Listing(s) information is provided for consumers personal, non-commercial use and may not be used for any purpose other than to identify prospective properties consumers may be interested in purchasing.
Updated on September 22, 2026 3:39 AM UTC
Copyright © MFRMLS.com All information deemed reliable but not guaranteed. All properties are subject to prior sale, change or withdrawal. Neither listing broker(s) or information provider(s) shall be responsible for any typographical errors, misinformation, misprints and shall be held totally harmless. Listing(s) information is provided for consumers personal, non-commercial use and may not be used for any purpose other than to identify prospective properties consumers may be interested in purchasing. Information on this site was last updated Last updated on September 22, 2026 3:39 AM UTC The listing information on this page last changed on Last updated on September 22, 2026 3:39 AM UTCd. The data relating to real estate for sale on this website comes in part from the Internet Data Exchange program of MFR MLS.
All information deemed reliable but not guaranteed. All properties are subject to prior sale, change or withdrawal. Neither listing broker(s) or information provider(s) shall be responsible for any typographical errors, misinformation, misprints and shall be held totally harmless. Listing(s) information is provided for consumers personal, non-commercial use and may not be used for any purpose other than to identify prospective properties consumers may be interested in purchasing.
Updated on September 22, 2026 3:39 AM UTC
 All information regarding a property for sale, rental or financing, school information and public tax records is from sources deemed reliable; PROVIDED, HOWEVER, that representations and warranties are not made about the accuracy thereof, and such information is subject to errors, omissions, updates, modifications, changes of price, rent rates, commissions, prior sales, leases or financing, changes in school boundaries, or withdrawal without notice. All information displayed on this Website should
 © 2026 Florida Gulf Coast MLS (FGCMLS) Information deemed reliable, but not guaranteed. The IDX data relating to real estate for sale on this web site comes in part from the Florida Gulf Coast Multiple Listing Service. The information being provided is for consumers' personal, non-commercial use and may not be used for any purpose other than to identify prospective properties consumers may be interested in purchasing. Information is deemed reliable but not guaranteed.
 This data is up-to-date as of September 22, 2026 3:48 AM UTC Some properties that appear for sale on this website may subsequently have sold and may no longer be available. For the most current information, contact Starlink Realty.
The information provided is for consumers' personal, non-commercial use and may not be used for any other purpose. The data relating to real estate for sale on this website comes in part from the Broker Reciprocity Program (BR Program) of M.L.S. of Naples, Inc., Florida
This data is up-to-date as of September 22, 2026 3:48 AM UTC Some properties that appear for sale on this website may subsequently have sold and may no longer be available. For the most current information, contact Starlink Realty.
The information provided is for consumers' personal, non-commercial use and may not be used for any other purpose. The data relating to real estate for sale on this website comes in part from the Broker Reciprocity Program (BR Program) of M.L.S. of Naples, Inc., Florida
