
New Construction







Address
4523 W Rosemere Road, TAMPA, FL
Price
$ 3,800,000
Property Attributes
- MLS#TB8547469
- TypeSingle Family
- Listing Status Active
- CountyHillsborough
- CityTAMPA
- AreaTampa / Palma Ceia
- NeighborhoodBEACH PARK
- Zip33609
- StyleContemporary
- Year Built2026
- Taxes$ 17324
- Price$ 3,800,000
- Bedrooms7
- Full Bathrooms5
- Half Bathrooms1
- Sqr Footage4648
- Lot Size0.2 Acres
Data Source:
Stellar MLS
Property Description
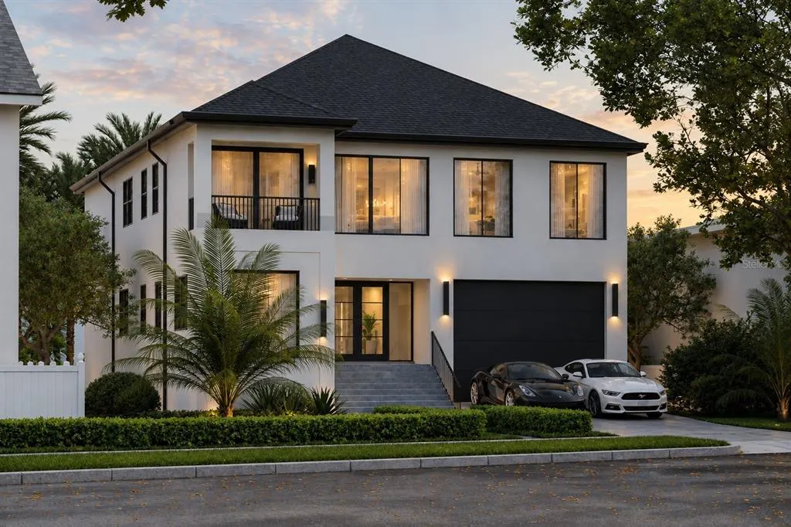
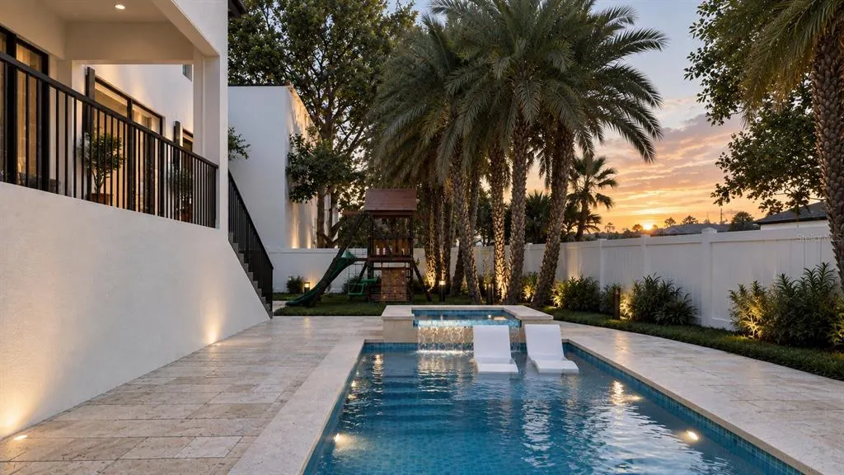
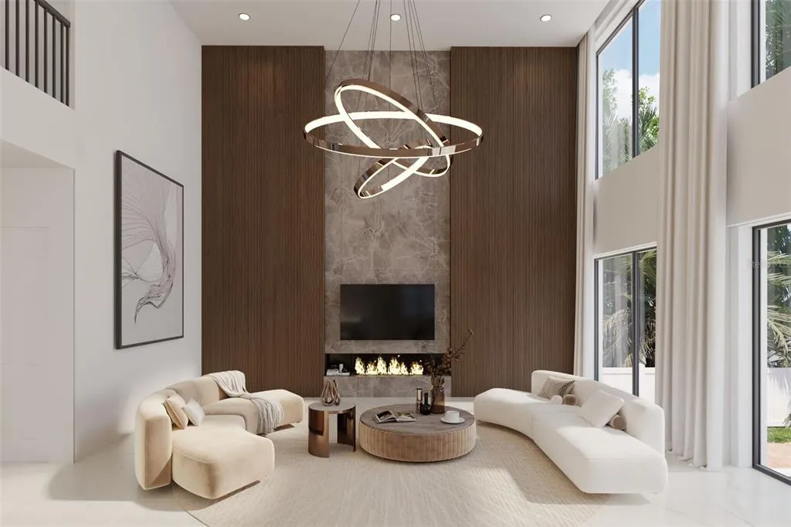
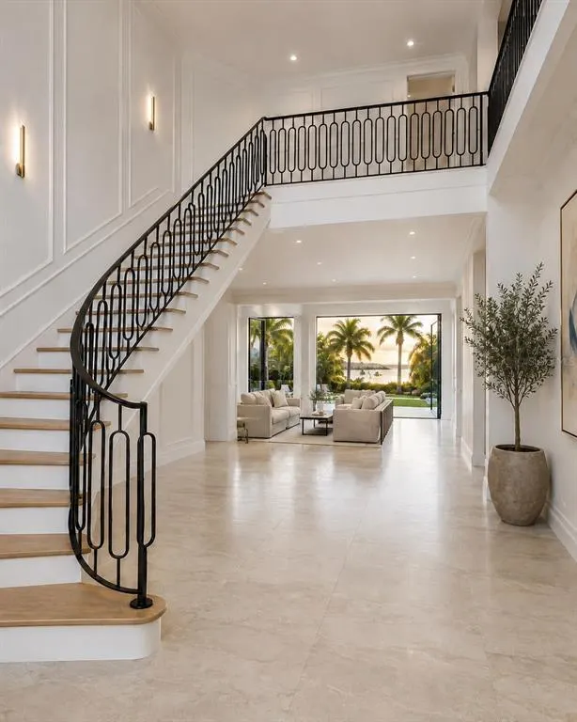
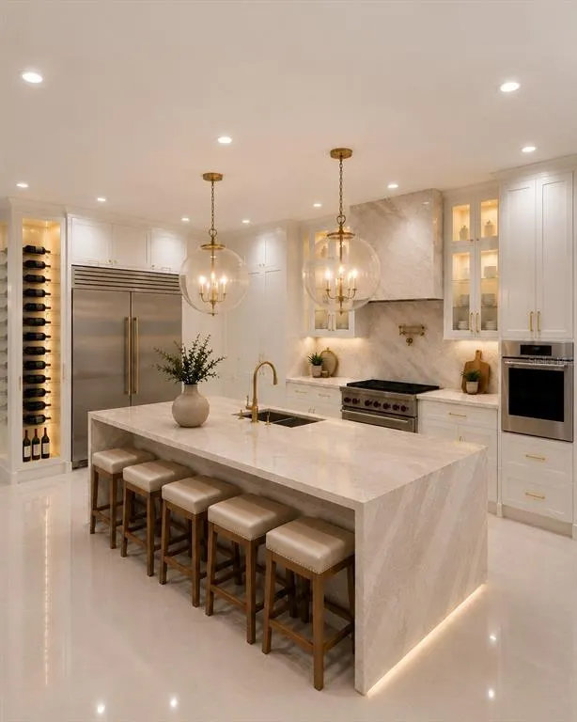
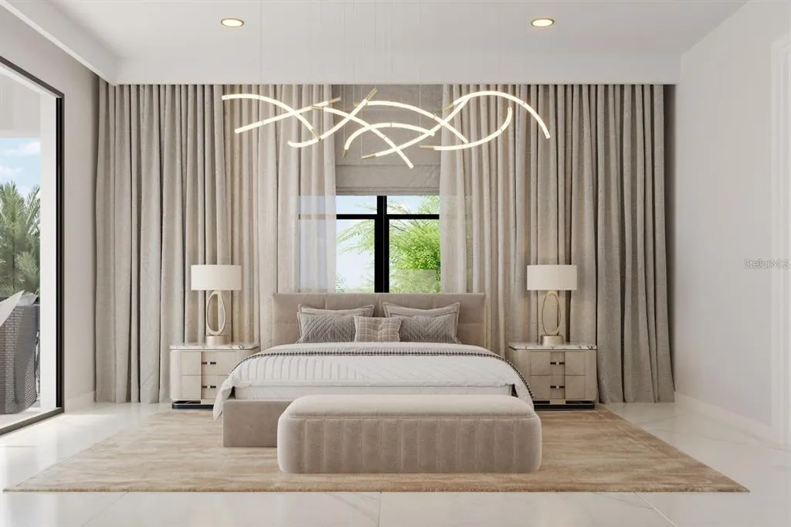
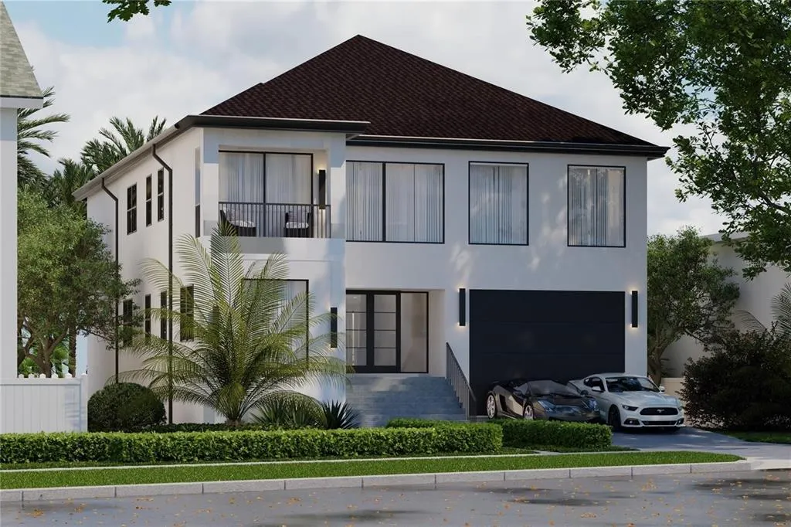
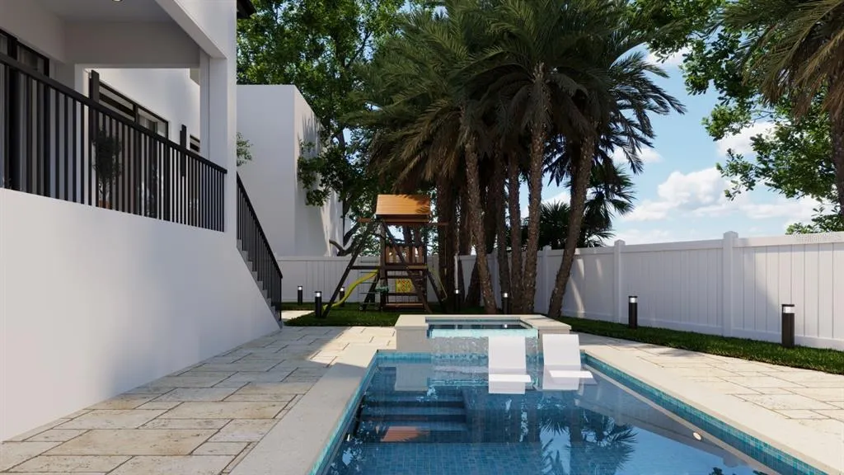
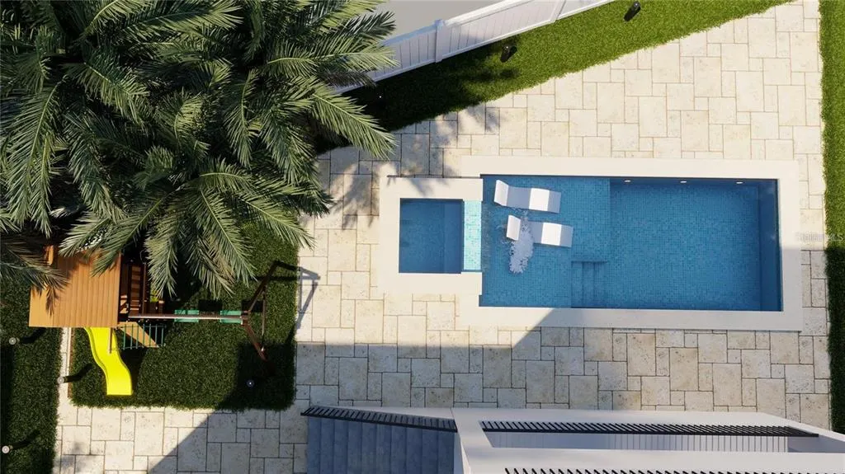
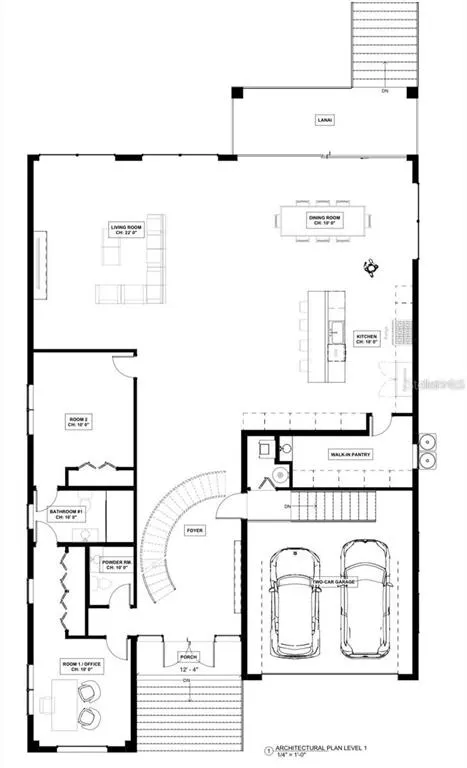
Under Construction. A rare opportunity to own a custom luxury new construction home with a pool and spa in coveted Beach Park, one of South Tampa’s most desirable neighborhoods. Currently under construction with completion anticipated in December, this exceptional 7-bedroom, 5.5-bath modern residence combines custom architecture, high-end finishes, smart-home technology and seamless indoor-outdoor Florida living. Construction has reached the drywall phase, with drywall expected to be completed within the next two weeks, creating a limited opportunity for buyers to FULLY CUSTOMIZE any finishes, fixtures, materials or selections that have not yet been ordered by the developer. From flooring, cabinetry and countertops to appliances, fixtures and additional design elements, available selections can be personalized to the buyer’s style before developer orders are placed. For the first two months on the market, the developer is offering a $40,000 BUYER INCENTIVE that may be applied toward upgrades and custom add-ons or used as a buyer credit, subject to applicable terms. Built with all-block construction and an approximately 12-foot elevation, this custom Beach Park residence features soaring 12-foot ceilings, expansive windows and doors, high garage doors, a custom front entry and multiple private balconies. Premium wood, stone and porcelain tile finishes are planned throughout, while the open-concept living area is filled with natural light and anchored by a sleek electric fireplace. The luxury chef’s kitchen features custom cabinetry, waterfall stone surfaces and a premium Thermador appliance package, including a 60-inch refrigerator and 48-inch range. Depending on construction timing, buyers may upgrade to Wolf and Sub-Zero appliances before orders are placed. A grand curved staircase with custom under lighting leads to the private primary suite and spa-inspired primary bath featuring a freestanding soaking tub, oversized walk-in shower, dual vanities and heated electric toilet. Seven bedrooms, Jack-and-Jill bathrooms and upstairs laundry offer flexibility for guests, home offices, fitness or entertainment space. Designed for Florida indoor-outdoor living and entertaining, the backyard will feature a custom swimming pool and spa with a cascading waterfall, outdoor entertaining areas, private balconies and planned outdoor audio, creating a private outdoor retreat. This luxury smart home is designed with CAT6 wiring, security infrastructure and room-by-room connectivity, along with a proposed Juke+ 6-zone whole-home audio system paired with Bose Virtually Invisible 791 II in-ceiling speakers, professional in-wall wiring and battery backup. Every element has been thoughtfully planned for buyers seeking modern design, high-end custom finishes, privacy and exceptional entertaining space in South Tampa. Ideally located in Beach Park Tampa, this brand-new custom home provides convenient access to the Westshore Business District, Tampa International Airport, International Plaza, Hyde Park Village, Downtown Tampa, fine dining, shopping and entertainment. Located within the highly sought-after Plant High School district, this is a standout opportunity within South Tampa luxury real estate, offering a custom pool and spa, smart-home features, premium appliances and the rare ability to personalize available finishes before completion. Schedule your private showing today.
| Elementary School | Middle School | High School |
|---|---|---|
| Dale Mabry Elementary-HB Elementary School | Coleman-HB Middle School | Plant City-HB High School |
| Price History | |
|---|---|
| 9/22/2026 | Listed $3,800,000 |
General Features
| Sewer | Public Sewer |
|---|---|
| Heating | Central |
| Cooling | Central Air |
| Utilities | Cable Available,Electricity Available,Water Available |
| Roof | Shingle |
| Appliances | Dishwasher,Disposal,Dryer,Electric Water Heater,Microwave,Other,Range,Range Hood,Refrigerator,Washer |
| Zoning | RS-75 |
| Garage Spaces | 2 |
| Architectural Style | Contemporary |
| Pool Features | In Ground,Lighting,Other |
| Security Features | Security System |
| Construction Materials | Block,Stucco |
| Year Built | 2026 |
| Levels | Two |
| Property Subtype | Single Family Residence |
| Tax Year | 2025 |
| Ownership | Fee Simple |
| County | Hillsborough |
| New Construction | true |
| Property Type | Residential |
| Attached Garage | true |
| Subdivision Name | BEACH PARK |
| Facing Direction | South |
| Garage Y/N | true |
| Total Rooms | 12 |
| Full Baths | 5 |
| Status | Active |
| Directions | From N Westhore Blvd, Head North on N Westshore Blvd, Male U-Turn, Turn Left Onto W Woodmere Rd, Turn right onto S Roxmere Rd, Turn left onto W Rosemere Rd. |
| High School | Plant City-HB |
| City | TAMPA |
| Senior Community Y/N | false |
| MLS Area | 33609 - Tampa / Palma Ceia |
| Lot Size Units | Square Feet |
| Lot Size Square Feet | 8610 |
| Carport Y/N | false |
| Spa Features | In Ground |
| Elementary School | Dale Mabry Elementary-HB |
| Land Lease Y/N | false |
| Tax Annual Amount | 17324.11 |
| Middle/Junior High School | Coleman-HB |
| Property Condition | Under Construction |
| Additional Parcels Y/N | false |
| Lease Considered Y/N | true |
| Virtual Tour | https://www.propertypanorama.com/instaview/stellar/TB8547469 |
| Building Area Units | Square Feet |
| Living Area Units | Square Feet |
| Builder Name | ICON TOWN |
| Standard Status | Active |
| Occupancy Type | Vacant |
| Tax Lot | 21 |
| Legal Description | BEACH PARK LOT 21 BLOCK 22 |
| Minimum Lease | No Minimum |
| Water Access Y/N | false |
| Water View Y/N | false |
| Flood Zone Code | AE |
| In Law Suite YN | false |
| DockY/N | false |
Interior Features
| Interior Amenities | Ceiling Fan(s),High Ceilings,Living Room/Dining Room Combo,Open Floorplan,PrimaryBedroom Upstairs,Stone Counters,Thermostat,Walk-In Closet(s) |
|---|---|
| Flooring | Luxury Vinyl |
| Furnished Y/N | Unfurnished |
| Fireplace Features | Electric |
| Total Stories | 2 |
| Air Conditioning Y/N | true |
| Heating Y/N | true |
| Fireplace Y/N | true |
| Half Baths | 1 |
| Laundry Features | Inside,Laundry Room,Upper Level |
| Total Bedrooms | 7 |
| LivingAreaSource | Owner |
| Total Baths | 6 |
Exterior Features
| Exterior Amenities | Balcony,Lighting,Other,Sidewalk,Sliding Doors |
|---|---|
| Fencing | Vinyl |
| Parking Features | Covered |
| Water Source | Public |
| Lot Size Area | 8610 |
| Foundation Details | Stem Wall |
| Spa | true |
| Building Area Total | 5556 |
| Lot Dimensions | 70 x 123 |
| Lot Size Acres | 0.2 |
| Road Surface Type | Asphalt |
| Private Pool | true |
| Waterfront Y/N | false |
| Covered Spaces | 2 |
| Builder Model | Custom |
Amenities
- Foreclosure
- Views
- Short Sale
- New Construction
- Adult 55+
- Lease To Own
- No HOA Fees
- Furnished
- Primary On Main
- Air Conditioning
- Seller Finance
- Green
- Fixer Upper
- Horse
- Golf
- Fireplace
- Deck
- Garage
- Basement
- Pool
Property vs Single Family Average in 33609
Price
Taxes
Year Built
 Copyright © MFRMLS.com All information deemed reliable but not guaranteed. All properties are subject to prior sale, change or withdrawal. Neither listing broker(s) or information provider(s) shall be responsible for any typographical errors, misinformation, misprints and shall be held totally harmless. Listing(s) information is provided for consumers personal, non-commercial use and may not be used for any purpose other than to identify prospective properties consumers may be interested in purchasing. Information on this site was last updated Last updated on September 22, 2026 3:39 AM UTC The listing information on this page last changed on Last updated on September 22, 2026 3:39 AM UTCd. The data relating to real estate for sale on this website comes in part from the Internet Data Exchange program of MFR MLS.
All information deemed reliable but not guaranteed. All properties are subject to prior sale, change or withdrawal. Neither listing broker(s) or information provider(s) shall be responsible for any typographical errors, misinformation, misprints and shall be held totally harmless. Listing(s) information is provided for consumers personal, non-commercial use and may not be used for any purpose other than to identify prospective properties consumers may be interested in purchasing.
Updated on September 22, 2026 3:39 AM UTC
Copyright © MFRMLS.com All information deemed reliable but not guaranteed. All properties are subject to prior sale, change or withdrawal. Neither listing broker(s) or information provider(s) shall be responsible for any typographical errors, misinformation, misprints and shall be held totally harmless. Listing(s) information is provided for consumers personal, non-commercial use and may not be used for any purpose other than to identify prospective properties consumers may be interested in purchasing. Information on this site was last updated Last updated on September 22, 2026 3:39 AM UTC The listing information on this page last changed on Last updated on September 22, 2026 3:39 AM UTCd. The data relating to real estate for sale on this website comes in part from the Internet Data Exchange program of MFR MLS.
All information deemed reliable but not guaranteed. All properties are subject to prior sale, change or withdrawal. Neither listing broker(s) or information provider(s) shall be responsible for any typographical errors, misinformation, misprints and shall be held totally harmless. Listing(s) information is provided for consumers personal, non-commercial use and may not be used for any purpose other than to identify prospective properties consumers may be interested in purchasing.
Updated on September 22, 2026 3:39 AM UTC
 All information regarding a property for sale, rental or financing, school information and public tax records is from sources deemed reliable; PROVIDED, HOWEVER, that representations and warranties are not made about the accuracy thereof, and such information is subject to errors, omissions, updates, modifications, changes of price, rent rates, commissions, prior sales, leases or financing, changes in school boundaries, or withdrawal without notice. All information displayed on this Website should
 © 2026 Florida Gulf Coast MLS (FGCMLS) Information deemed reliable, but not guaranteed. The IDX data relating to real estate for sale on this web site comes in part from the Florida Gulf Coast Multiple Listing Service. The information being provided is for consumers' personal, non-commercial use and may not be used for any purpose other than to identify prospective properties consumers may be interested in purchasing. Information is deemed reliable but not guaranteed.
 This data is up-to-date as of September 22, 2026 3:48 AM UTC Some properties that appear for sale on this website may subsequently have sold and may no longer be available. For the most current information, contact Starlink Realty.
The information provided is for consumers' personal, non-commercial use and may not be used for any other purpose. The data relating to real estate for sale on this website comes in part from the Broker Reciprocity Program (BR Program) of M.L.S. of Naples, Inc., Florida
This data is up-to-date as of September 22, 2026 3:48 AM UTC Some properties that appear for sale on this website may subsequently have sold and may no longer be available. For the most current information, contact Starlink Realty.
The information provided is for consumers' personal, non-commercial use and may not be used for any other purpose. The data relating to real estate for sale on this website comes in part from the Broker Reciprocity Program (BR Program) of M.L.S. of Naples, Inc., Florida
